Welcome to this stunning four-sided brick home nestled on a sprawling 2.14-acre lot, boasting a saltwater pool and a picturesque backyard. This charming residence offers a perfect blend of elegance, comfort, and outdoor serenity. With three bedrooms, two bathrooms, and a full/finished basement, this home is designed to accommodate your every need. As you step inside, you are greeted by a warm and inviting atmosphere, with an abundance of natural light flooding through the large windows. The spacious living area features a cozy fireplace, creating the perfect ambiance for relaxation and entertaining guests. The open floor plan seamlessly connects the living room to the dining area and enclosed sunroom directly connected to the kitchen, making it ideal for hosting gatherings and creating lasting memories. The full/finished basement offers endless possibilities, whether you envision it as a recreation room, a home office, or a personal gym. The possibilities are truly endless. Step outside into your own private oasis, where the beautiful backyard awaits. Lounge by the sparkling saltwater pool, perfect for cooling off during hot summer days or hosting unforgettable pool parties. The expansive 2.14-acre lot provides plenty of space for outdoor activities, gardening, or simply enjoying the tranquility of nature. Located in a desirable neighborhood, this home offers a peaceful retreat while still being conveniently close to schools, shopping, and dining. Don't miss the opportunity to make this exquisite four-sided brick home your own. Schedule a showing today and experience the perfect blend of luxury, comfort, and outdoor living.
Closed
$350,000
3734 Colonial Trl, Douglasville, GA 30135
4beds
3,032sqft
Single Family Residence, Residential
Built in 1964
2.14 Acres Lot
$355,500 Zestimate®
$115/sqft
$2,703 Estimated rent
Home value
$355,500
$331,000 - $380,000
$2,703/mo
Zestimate® history
Owner options
List your home for rent
$2,703/mo
Rent Zestimate®
Find your next renter with Zillow Rental Manager. Plus, with online applications, you can quickly screen prospective tenants – for free.
$2,703/mo
Rent Zestimate®
Refinance and save
$2,214/mo
Est. payment
Refinancing to a lower rate could help reduce your monthly payments and save thousands over the life of the loan.
$2,214/mo
Est. payment
Explore your selling options
Work with a Zillow partner agent
Leverage their expertise and Zillow's premium Showcase listings to get your home seen by more buyers.
Get startedList with your own agent
Get your home in front of millions of buyers by listing it on Zillow.
Learn how to do itSell it yourself
Take full control of how buyers see your home on Zillow by listing For Sale by Owner (FSBO).
List your homeWhat's special
Sparkling saltwater poolCozy fireplaceSaltwater poolOpen floor planHome officeEnclosed sunroomRecreation room
Zillow last checked:
Listing updated:
Listed by:
TAQQEEA WATERS,
South Atlanta Realty
Bought with:
TAQQEEA WATERS, 265326
South Atlanta Realty
Source: FMLS GA,MLS#: 7283367
Facts & features
Interior
Bedrooms & bathrooms
- Bedrooms: 4
- Bathrooms: 2
- Full bathrooms: 2
- Main level bathrooms: 2
- Main level bedrooms: 3
Rooms
- Room types: Bonus Room, Laundry, Sun Room
Primary bedroom
- Features: Master on Main
- Level: Master on Main
Bedroom
- Features: Master on Main
Primary bathroom
- Features: None
Dining room
- Features: Other
Kitchen
- Features: Eat-in Kitchen
Heating
- Central, Natural Gas
Cooling
- Central Air
Appliances
- Included: Electric Cooktop, Electric Oven
- Laundry: Laundry Closet, Laundry Room
Features
- High Speed Internet
- Flooring: Hardwood
- Windows: None
- Basement: Finished,Full
- Number of fireplaces: 1
- Fireplace features: Living Room
- Common walls with other units/homes: No Common Walls
Interior area
- Total structure area: 3,032
- Total interior livable area: 3,032 sqft
- Finished area above ground: 1,599
- Finished area below ground: 1,433
Property
Parking
- Total spaces: 2
- Parking features: Attached, Carport, Kitchen Level
- Carport spaces: 2
Accessibility
- Accessibility features: None
Features
- Levels: Two
- Stories: 2
- Patio & porch: Patio, Screened
- Exterior features: Private Yard, No Dock
- Has private pool: Yes
- Pool features: In Ground, Salt Water, Private
- Spa features: None
- Fencing: Back Yard,Fenced,Front Yard,Privacy,Wood
- Has view: Yes
- View description: Other
- Waterfront features: None
- Body of water: None
Lot
- Size: 2.14 Acres
- Features: Corner Lot, Level, Private
Details
- Additional structures: Gazebo, Shed(s)
- Parcel number: 09001820043
- Other equipment: None
- Horse amenities: None
Construction
Type & style
- Home type: SingleFamily
- Architectural style: Traditional
- Property subtype: Single Family Residence, Residential
Materials
- Brick 4 Sides
- Foundation: See Remarks
- Roof: Composition
Condition
- Resale
- New construction: No
- Year built: 1964
Details
- Warranty included: Yes
Utilities & green energy
- Electric: None
- Sewer: Septic Tank
- Water: Public
- Utilities for property: Cable Available, Electricity Available, Natural Gas Available, Phone Available, Water Available
Green energy
- Energy efficient items: None
- Energy generation: None
Community & HOA
Community
- Features: None
- Security: None
- Subdivision: Colonial Estates
HOA
- Has HOA: No
Location
- Region: Douglasville
Financial & listing details
- Price per square foot: $115/sqft
- Tax assessed value: $334,800
- Annual tax amount: $2,832
- Date on market: 9/30/2023
- Cumulative days on market: 31 days
- Ownership: Fee Simple
- Electric utility on property: Yes
- Road surface type: Paved
Price history
| Date | Event | Price |
|---|---|---|
| 11/16/2023 | Pending sale | $399,900+14.3%$132/sqft |
Source:  GAMLS #20149880 Report a problem | ||
| 11/13/2023 | Sold | $350,000-12.5%$115/sqft |
Source:  FMLS GA #7283367 Report a problem | ||
| 10/1/2023 | Listed for sale | $399,900$132/sqft |
Source: GAMLS #20149880 Report a problem | ||
Public tax history
| Year | Property taxes | Tax assessment |
|---|---|---|
| 2025 | $4,207 -0.2% | $133,920 |
| 2024 | $4,214 +55.9% | $133,920 +57.6% |
| 2023 | $2,702 -4.4% | $84,960 |
| 2022 | $2,827 +17.8% | $84,960 +16.4% |
| 2021 | $2,400 +3.2% | $72,960 |
| 2020 | $2,326 +4.1% | $72,960 +4.2% |
| 2019 | $2,234 +1.1% | $70,000 +3.1% |
| 2018 | $2,210 +7.7% | $67,920 +9.8% |
| 2017 | $2,053 +1.7% | $61,880 +29.2% |
| 2016 | $2,019 +26.1% | $47,880 +2% |
| 2015 | $1,601 | $46,960 +0.2% |
| 2014 | $1,601 +230.7% | $46,880 -0.3% |
| 2013 | $484 | $47,040 |
| 2012 | -- | -- |
| 2011 | -- | -- |
| 2010 | -- | -- |
| 2009 | $335 +8% | -- |
| 2007 | $311 -6.8% | -- |
| 2006 | $333 +9.5% | -- |
| 2005 | $304 | -- |
| 2004 | -- | -- |
| 2003 | $262 -64% | -- |
| 2002 | $728 +55.5% | -- |
| 2001 | $468 -13% | -- |
| 2000 | $538 | -- |
Find assessor info on the county website
Neighborhood: 30135
Nearby homes
- $100,0004 bd3 ba1.8k sqft3717 Scarlett Dr, Douglasville, GA 30135Sold
- $239,0004 bd2 ba1.7k sqft3705 Scarlett Dr, Douglasville, GA 30135Off Market
- $329,9004 bd3 ba1.9k sqft3717 Scarlet Dr, Douglasville, GA 30135Pending
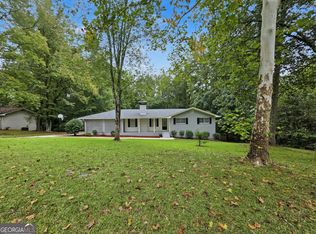
- $273,9003 bd2 ba2.5k sqft3669 Colonial Trl, Douglasville, GA 30135Off Market
- $245,9003 bd2 ba1.5k sqft3729 Scarlett Dr, Douglasville, GA 30135Off Market
- $275,0003 bd2 ba1.8k sqft3872 Colonial Trl, Douglasville, GA 30135Sold
- $181,0003 bd2 ba1.1k sqft3693 Scarlett Dr, Douglasville, GA 30135Off Market
- $447,6004 bd4 ba2.5k sqft3715 Colonial Trl, Douglasville, GA 30135Off Market
Nearby schools
GreatSchools rating
- 5/10Mount Carmel Elementary SchoolGrades: PK-5Distance: 1.1 mi
- 5/10Chestnut Log Middle SchoolGrades: 6-8Distance: 1.1 mi
- 2/10Lithia Springs Comprehensive High SchoolGrades: 9-12Distance: 2.3 mi
Schools provided by the listing agent
- Elementary: Mount Carmel - Douglas
- Middle: Chestnut Log
- High: Lithia Springs
Source: FMLS GA. This data may not be complete. We recommend contacting the local school district to confirm school assignments for this home.
Get a cash offer in 3 minutes
Find out how much your home could sell for in as little as 3 minutes with a no-obligation cash offer.
Estimated market value
$355,500
Get a cash offer in 3 minutes
Find out how much your home could sell for in as little as 3 minutes with a no-obligation cash offer.
Estimated market value
$355,500
- Georgia
- Douglas County
- Douglasville
- 30135
- 3734 Colonial Trl
