Skip main navigation
Closed
  • $636,000

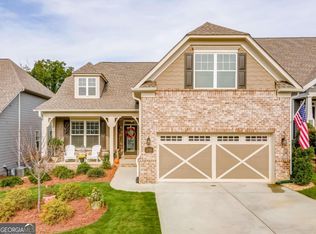
    3734 Cresswind Pkwy SW, Gainesville, GA 30504

    3beds
    2,265sqft
    Single Family Residence, Residential
    Built in 2018
    6,098 Square Feet Lot
    $643,300 Zestimate®
    $281/sqft
    $2,600 Estimated rent

    Home value

    $643,300

    $592,000 - $701,000

    $2,600/mo

    Zestimate® history
    Loading
    Loading...

    Owner options

    List your home for rent

    $2,600/mo

    Rent Zestimate®

    Find your next renter with Zillow Rental Manager. Plus, with online applications, you can quickly screen prospective tenants – for free.

    Learn more

    $2,600/mo

    Rent Zestimate®

    Refinance and save

    $5,014/mo

    Est. payment

    Refinancing to a lower rate could help reduce your monthly payments and save thousands over the life of the loan.

    See today's rates

    $5,014/mo

    Est. payment

    Explore your selling options

    Work with a Zillow partner agent

    Leverage their expertise and Zillow's premium Showcase listings to get your home seen by more buyers.

    Get started

    List with your own agent

    Get your home in front of millions of buyers by listing it on Zillow.

    Learn how to do it

    Sell it yourself

    Take full control of how buyers see your home on Zillow by listing For Sale by Owner (FSBO).

    List your home

    What's special

    ABSOLUTELY STUNNING! This is the one you have been waiting for in this vibrant 55+ community on LAKE LANIER. With over $70,000 IN RECENT UPGRADES, this NEWER BUILT, sought after 3BEDROOM DOGWOOD plan offers comfort, style, and easy living all PRICED BELOW RECENT APPRAISAL. The heart of the home is the newly added SUNROOM, complete with a cozy fireplace and walls of windows that flood the space with natural light. Step outside to a gorgeously landscaped, FENCED BACKYARD that backs to GREENSPACE, providing peace, privacy, and breathtaking SUNSET VIEWS. Inside, the OPEN CONCEPT layout is perfect for entertaining or quiet evenings at home. The FAMILY ROOM features a new gas fireplace with a custom mantle, while the bright and MODERN KITCHEN includes stainless steel appliances, stone countertops, and a center island, seamlessly flowing into the DINING AREA. The PRIMARY SUITE is a serene retreat with a NEW PICTURE WINDOW framing scenic views. Two additional bedrooms offer flexible space for guests, or a home office. The SECONDARY BATHROOM has been beautifully upgraded with a luxurious jetted tub and stylish tile surround. A FULL UNFINISHED TERRACE offers endless possibilities for a workshop, fitness area, additional storage, or future living space. ADDITIONAL UPGRADES include HARDWOOD FLOORS throughout, HUNTER DOUGLAS motorized shades, new DESIGNER LIGHTING fixtures, a REVERSE OSMOSIS water filtration system for drinking and ice, and a whole-house WATER FILTRATION system. CRESSWIND AT LAKE LANIER is one of Georgia’s most desirable active adult communities with direct lake access, a 43,000-square-foot three-story clubhouse, indoor and outdoor pools, fitness center, walking trails, tennis, pickleball, courtesy boat docks, kayaking, and over 100 resident clubs. Activities are coordinated by a full-time ON-SITE ACTIVITIES DIRECTOR. Located in Gainesville, you’re close to the renowned Northeast Georgia Medical Center and the charming downtown square filled with restaurants, shops, and entertainment. The Seller hates to leave, but you’ll reap the rewards—this exceptional home offers an unbeatable combination of UPGRADES, LOCATION, and LIFESTYLE that you will love! WELCOME HOME!

    Zillow last checked:

    Listing updated:

    Listed by:

    Pamela Zeman,

    Century 21 Results

    Bought with:

    Rosemary Micuch, 394336

    HomeSmart

    Source: FMLS GA,MLS#: 7626841MLS Logo

    Facts & features

    Interior

    Bedrooms & bathrooms
    • Bedrooms: 3
    • Bathrooms: 2
    • Full bathrooms: 2
    • Main level bathrooms: 2
    • Main level bedrooms: 3
    Rooms
    • Room types: Basement, Family Room, Sun Room
    Primary bedroom
    • Features: Master on Main
    • Level: Master on Main
    Bedroom
    • Features: Master on Main
    Primary bathroom
    • Features: Double Vanity, Shower Only
    Dining room
    • Features: Open Concept
    Kitchen
    • Features: Breakfast Bar, Kitchen Island, Stone Counters, View to Family Room
    Heating
    • Central, Zoned
    Cooling
    • Central Air, Zoned
    Appliances
    • Included: Dishwasher, Disposal, Gas Cooktop, Microwave, Refrigerator
    • Laundry: Laundry Room, Main Level, Sink
    Features
    • Double Vanity, Entrance Foyer, High Ceilings 9 ft Main, Tray Ceiling(s), Walk-In Closet(s)
    • Flooring: Ceramic Tile, Hardwood
    • Windows: Double Pane Windows, Window Treatments
    • Basement: Bath/Stubbed,Daylight,Exterior Entry,Full,Interior Entry,Unfinished
    • Number of fireplaces: 2
    • Fireplace features: Family Room, Gas Log, Other Room
    • Common walls with other units/homes: No Common Walls
    Interior area
    • Total structure area: 2,265
    • Total interior livable area: 2,265 sqft
    • Finished area above ground: 2,265
    • Finished area below ground: 0

    Property

    Parking
    • Total spaces: 2
    • Parking features: Attached, Garage, Garage Door Opener, Garage Faces Front, Kitchen Level, Level Driveway
    • Attached garage spaces: 2
    • Has uncovered spaces: Yes
    Accessibility
    • Accessibility features: None
    Features
    • Levels: One
    • Stories: 1
    • Patio & porch: Front Porch, Patio
    • Exterior features: Private Yard, Rear Stairs, Boat Launch, Courtesy Dock, Dock
    • Pool features: None
    • Spa features: None
    • Fencing: Back Yard,Wrought Iron
    • Has view: Yes
    • View description: Trees/Woods
    • Waterfront features: None
    • Body of water: Lanier
    Lot
    • Size: 6,098 Square Feet
    • Features: Back Yard, Level, Private, Sprinklers In Front, Sprinklers In Rear, Wooded
    Details
    • Additional structures: None
    • Parcel number: 08034 000454
    • Other equipment: Irrigation Equipment
    • Horse amenities: None

    Construction

    Type & style
    • Home type: SingleFamily
    • Architectural style: Craftsman,Ranch,Traditional
    • Property subtype: Single Family Residence, Residential
    Materials
    • Cement Siding, HardiPlank Type
    • Foundation: Concrete Perimeter
    • Roof: Composition,Shingle
    Condition
    • Resale
    • New construction: No
    • Year built: 2018

    Utilities & green energy

    • Electric: 220 Volts
    • Sewer: Public Sewer
    • Water: Public
    • Utilities for property: Cable Available, Electricity Available, Natural Gas Available, Phone Available, Sewer Available, Underground Utilities, Water Available
    Green energy
    • Energy efficient items: Thermostat
    • Energy generation: None

    Community & HOA

    Community
    • Features: Boating, Catering Kitchen, Clubhouse, Community Dock, Fitness Center, Gated, Homeowners Assoc, Lake, Meeting Room, Pickleball, Pool, Tennis Court(s)
    • Security: Carbon Monoxide Detector(s), Security Gate, Smoke Detector(s)
    • Senior community: Yes
    • Subdivision: Cresswind At Lake Lanier
    HOA
    • Has HOA: Yes
    • HOA fee: $1,161 quarterly
    • HOA phone: 770-536-3300
    Location
    • Region: Gainesville

    Financial & listing details

    • Price per square foot: $281/sqft
    • Tax assessed value: $595,800
    • Annual tax amount: $886
    • Date on market: 8/5/2025
    • Cumulative days on market: 4 days
    • Electric utility on property: Yes
    • Road surface type: Paved

    Price history

    DateEventPrice
    10/15/2025Sold$636,000-0.5%$281/sqft
    Source: FMLS GA #7626841 Report a problem
    8/19/2025Pending sale$639,000$282/sqft
    Source: FMLS GA #7626841 Report a problem
    8/5/2025Listed for sale$639,000+8.9%$282/sqft
    Source: FMLS GA #7626841 Report a problem
    11/2/2023Sold$587,000-2%$259/sqft
    Source: Public Record Report a problem
    10/30/2023Pending sale$599,000$264/sqft
    Source: HomeSmart #7274355 Report a problem
    10/30/2023Listed for sale$599,000$264/sqft
    Source: HomeSmart #7274355 Report a problem
    10/13/2023Pending sale$599,000$264/sqft
    Source: FMLS GA #7274355 Report a problem
    9/17/2023Listed for sale$599,000-4.8%$264/sqft
    Source: FMLS GA #7274355 Report a problem
    8/30/2023Listing removed$629,500$278/sqft
    Source: FMLS GA #7236101 Report a problem
    7/31/2023Price change$629,500-3.1%$278/sqft
    Source: FMLS GA #7236101 Report a problem
    6/22/2023Listed for sale$649,500+43.1%$287/sqft
    Source: GAMLS #10173788 Report a problem
    12/31/2018Sold$453,930$200/sqft
    Source: Public Record Report a problem

    Public tax history

    YearProperty taxesTax assessment
    2025$2,959 -2.4%$238,320 +0.3%
    2024$3,032 -53.8%$237,560 +3.6%
    2023$6,559 +20.5%$229,320 +23.3%
    2022$5,445 +10.2%$185,920 +12.1%
    2021$4,940 -8.5%$165,880 -6.4%
    2020$5,397 +4.3%$177,280 +7.6%
    2019$5,172 +713.9%$164,760 +710.8%
    2018$636 $20,320
    Find assessor info on the county website

    Neighborhood: 30504

    Nearby schools

    GreatSchools rating
    Schools provided by the listing agent
    • Elementary: Gainesville Exploration Academy
    • Middle: Gainesville East
    • High: Gainesville

    Source: FMLS GA. This data may not be complete. We recommend contacting the local school district to confirm school assignments for this home.

    Get a cash offer in 3 minutes
    Find out how much your home could sell for in as little as 3 minutes with a no-obligation cash offer.
    Estimated market value
    $643,300
    Get a cash offer in 3 minutes
    Find out how much your home could sell for in as little as 3 minutes with a no-obligation cash offer.
    Estimated market value
    $643,300