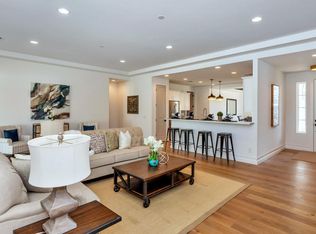
Stunning 2018 New Build Home Near Arcadia- Now Available! Welcome to your dream home! This Exquisite 4-bedroom, 3-bathroom residence offers a perfect blend of modern luxury and comfortable living. The open-floor concept creates a spacious and inviting atmosphere, Ideal for both entertaining and everyday life. Fall in love with the gorgeous kitchen, featuring a gas stove, and soft-close cabinetry. Throughout the home, you'll enjoy the elegance of hardwood floors, stylish light fixtures, and automatic blackout shades. The home has a contemporary yet cozy design, with an excellent floor plan and high ceilings that enhance the sense of space. You'll be within walking distance to some of the best shopping and dining spots, including Trevor's, The Vig, La Grande Orange, and more!
Sold for $910,000
$910,000
3734 E Earll Drive, Phoenix, AZ 85018
4beds
3baths
2,303sqft
Single Family Residence
Built in 2018
7,267 Square Feet Lot
$895,800 Zestimate®
$395/sqft
$3,947 Estimated rent
Home value
$895,800
$842,000 - $950,000
$3,947/mo
Zestimate® history
Owner options
List your home for rent
$3,947/mo
Rent Zestimate®
Find your next renter with Zillow Rental Manager. Plus, with online applications, you can quickly screen prospective tenants – for free.
$3,947/mo
Rent Zestimate®
Refinance and save
$5,253/mo
Est. payment
Refinancing to a lower rate could help reduce your monthly payments and save thousands over the life of the loan.
$5,253/mo
Est. payment
Explore your selling options
Work with a Zillow partner agent
Leverage their expertise and Zillow's premium Showcase listings to get your home seen by more buyers.
Get startedList with your own agent
Get your home in front of millions of buyers by listing it on Zillow.
Learn how to do itSell it yourself
Take full control of how buyers see your home on Zillow by listing For Sale by Owner (FSBO).
List your homeWhat's special
Zillow last checked:
Listing updated:
Listed by:
Lynzie Powell 480-318-5110,
Keller Williams Arizona Realty,
Emily Andrews 480-440-6513,
Keller Williams Arizona Realty
Bought with:
Richard E Thomas, SA555406000
HomeSmart
Source: ARMLS,MLS#: 6660520
Facts & features
Interior
Bedrooms & bathrooms
- Bedrooms: 4
- Bathrooms: 3
Heating
- Electric
Cooling
- Central Air
Appliances
- Included: Refrigerator, Built-in Microwave, Dishwasher, Disposal, Gas Range, Gas Oven, Gas Cooktop
- Laundry: Inside, Gas Dryer Hookup, Engy Star (See Rmks)
Features
- Non-laminate Counter, Granite Counters, Double Vanity, Eat-in Kitchen, Breakfast Bar, 9+ Flat Ceilings, Kitchen Island, Pantry, Full Bth Master Bdrm, Separate Shwr & Tub
- Flooring: Carpet, Tile, Wood
- Windows: Low Emissivity Windows, Solar Screens, Double Pane Windows, ENERGY STAR Qualified Windows
- Has basement: No
- Has fireplace: No
Interior area
- Total structure area: 2,303
- Total interior livable area: 2,303 sqft
Property
Parking
- Total spaces: 4
- Parking features: Garage Door Opener, Direct Access
- Garage spaces: 2
- Uncovered spaces: 2
Features
- Stories: 1
- Patio & porch: Covered, Patio
- Pool features: None
- Spa features: None
- Fencing: Block
Lot
- Size: 7,267 Square Feet
- Features: Sprinklers In Rear, Sprinklers In Front, Gravel/Stone Front, Gravel/Stone Back, Grass Front, Grass Back, Auto Timer H2O Front, Auto Timer H2O Back, Irrigation Front, Irrigation Back
Details
- Parcel number: 12723060A
Construction
Type & style
- Home type: SingleFamily
- Architectural style: Other
- Property subtype: Single Family Residence
Materials
- Stucco, Wood Frame, Painted
- Roof: Composition
Condition
- Year built: 2018
Utilities & green energy
- Sewer: Public Sewer
- Water: City Water
Community & HOA
Community
- Features: Biking/Walking Path
- Subdivision: CITRUS ACRES
HOA
- Has HOA: No
- Services included: No Fees
Location
- Region: Phoenix
Financial & listing details
- Price per square foot: $395/sqft
- Annual tax amount: $3,802
- Date on market: 12/5/2025
- Cumulative days on market: 104 days
- Listing terms: Cash,Conventional,FHA,VA Loan
- Ownership: Fee Simple
Price history
| Date | Event | Price |
|---|---|---|
| 5/23/2024 | Sold | $910,000-4.2%$395/sqft |
Source:  ARMLS #6660520 Report a problem ARMLS #6660520 Report a problem | ||
| 5/20/2024 | Pending sale | $950,000$413/sqft |
Source: ARMLS #6660520 Report a problem | ||
| 5/18/2024 | Price change | $950,000-3.1%$413/sqft |
Source: ARMLS #6660520 Report a problem | ||
| 5/11/2024 | Price change | $980,000-0.5%$426/sqft |
Source: ARMLS #6660520 Report a problem | ||
| 4/11/2024 | Price change | $984,995-3.9%$428/sqft |
Source: ARMLS #6660520 Report a problem | ||
| 3/9/2024 | Price change | $1,025,000-3.3%$445/sqft |
Source: ARMLS #6660520 Report a problem | ||
| 2/22/2024 | Price change | $1,060,000-3.6%$460/sqft |
Source: ARMLS #6660520 Report a problem | ||
| 2/6/2024 | Listed for sale | $1,100,000+96.4%$478/sqft |
Source: ARMLS #6660520 Report a problem | ||
| 4/27/2020 | Sold | $560,000+10.9%$243/sqft |
Source: ARMLS #6041286 Report a problem | ||
| 1/18/2019 | Sold | $505,000-4.7%$219/sqft |
Source: Agent Provided Report a problem | ||
| 12/21/2018 | Pending sale | $529,900$230/sqft |
Source: My Home Group Real Estate #5806201 Report a problem | ||
| 11/13/2018 | Price change | $529,900-1.9%$230/sqft |
Source: My Home Group Real Estate #5806201 Report a problem | ||
| 10/26/2018 | Price change | $539,900-1.8%$234/sqft |
Source: My Home Group Real Estate #5806201 Report a problem | ||
| 9/12/2018 | Price change | $549,900-3.4%$239/sqft |
Source: My Home Group Real Estate #5806201 Report a problem | ||
| 8/13/2018 | Listed for sale | $569,000$247/sqft |
Source: My Home Group Real Estate #5806201 Report a problem | ||
Public tax history
Tax history is unavailable.
Neighborhood: Camelback East
Nearby homes
- $910,0004 bd3 ba2.3k sqft3726 E Earll Dr, Phoenix, AZ 85018Sold

- $144,8004 bd3 ba2.3k sqft3726 E Earll Dr, Phoenix, AZ 85018Off Market
- $960,0004 bd3 ba2.3k sqft3738 E Earll Dr, Phoenix, AZ 85018Sold

- $318,200-- bd1 ba780 sqft3724 E Earll Dr, Phoenix, AZ 85018Off Market
- $4,5504 bd3 ba2.5k sqft3746 E Earll Dr, Phoenix, AZ 85018For Rent
- $131,2002 bd1 ba976 sqft3722 E Earll Dr, Phoenix, AZ 85018Off Market
- $---- bd-- ba-- sqft3718 E Earll Dr, Phoenix, AZ 85018Off Market
- $30,6006 bd4 ba6.7k sqft3735 E Earll Dr, Phoenix, AZ 85018Off Market
Nearby schools
GreatSchools rating
- 3/10Monte Vista Elementary SchoolGrades: PK-8Distance: 0.3 mi
- 3/10Camelback High SchoolGrades: 9-12Distance: 1.9 mi
Schools provided by the listing agent
- Elementary: Monte Vista Elementary School
- Middle: Monte Vista Elementary School
- High: Camelback High School
- District: Creighton Elementary District
Source: ARMLS. This data may not be complete. We recommend contacting the local school district to confirm school assignments for this home.
Get a cash offer in 3 minutes
Find out how much your home could sell for in as little as 3 minutes with a no-obligation cash offer.
Estimated market value
$895,800
Get a cash offer in 3 minutes
Find out how much your home could sell for in as little as 3 minutes with a no-obligation cash offer.
Estimated market value
$895,800
- Arizona
- Maricopa County
- Phoenix
- 85018
- Camelback East
- 3734 E Earll Drive
Nearby cities
Nearby neighborhoods
Nearby zip codes
Other Phoenix Topics
