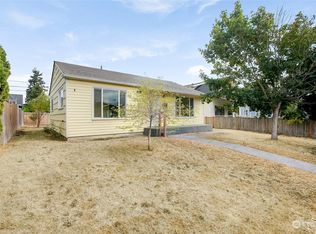
Charming Craftsman Home! This beautifully updated 3 bedroom, 1.75 bath historic Craftsman offers the perfect blend of timeless character and modern upgrades across 1,436 sq ft. From the moment you step inside, the inviting layout, warm natural light, and thoughtful finishes make this home feel truly special. The main level features lovely living and dining areas with attractive Pergo flooring, leading to a stunning remodeled kitchen complete with chestnut cabinetry and stainless steel appliances — a space designed for both everyday comfort and effortless entertainment. The serene primary bedroom and full bath on this level provide a peaceful retreat. Downstairs, you will find two more bedrooms, a convenient laundry area, and a 3/4 bath, offering flexibility for guests, work from home needs, or hobbies. The home has extensive upgrades to include a freshly painted interior, SOLAR PANELS for energy savings, a newer fence, storage shed, roof, updated dishwasher, stove, water heater, plus crisp white millwork, nickel fixtures, and new carpeting in downstairs bedroom. Step outside to your fully fenced backyard — a private oasis ideal for relaxing, hosting, or simply enjoying the outdoors. With parks, shopping, major freeways, and JBLM just minutes away, this location delivers both convenience and lifestyle. Homes with this level of charm, care, and modern efficiency are hard to find. Do not wait — this exceptional property is ready to welcome its next owner.
Sold
Zillow last checked:
Listing updated:
Bought with:
Sonja Tijmann, 88474
Paramount Real Estate Group
Source: NWMLS as distributed by MLS GRID,MLS#: 2544856
Price history
| Date | Event | Price |
|---|---|---|
| 8/19/2026 | Sold | $434,000+0.9%$302/sqft |
Source:  NWMLS as distributed by MLS GRID #2544856 Report a problem NWMLS as distributed by MLS GRID #2544856 Report a problem | ||
| 7/19/2026 | Pending sale | $429,990$299/sqft |
Source: NWMLS as distributed by MLS GRID #2544856 Report a problem | ||
| 7/17/2026 | Price change | $429,990-2.3%$299/sqft |
Source: NWMLS as distributed by MLS GRID #2544856 Report a problem | ||
| 6/25/2026 | Listed for sale | $439,990+134.8%$306/sqft |
Source: NWMLS as distributed by MLS GRID #2544856 Report a problem | ||
| 10/30/2015 | Sold | $187,400-1.3%$131/sqft |
Source: NWMLS as distributed by MLS GRID #820396 Report a problem | ||
| 9/8/2015 | Pending sale | $189,900$132/sqft |
Source: Keller Williams Western Realty #820396 Report a problem | ||
| 8/12/2015 | Listed for sale | $189,900+355.2%$132/sqft |
Source: Keller Williams Western Realty #820396 Report a problem | ||
| 12/18/2014 | Sold | $41,719$29/sqft |
Source: Public Record Report a problem | ||
Get a cash offer in 3 minutes
Find out how much your home could sell for in as little as 3 minutes with a no-obligation cash offer.
Estimated market value
$429,000
