Exceptional investment opportunity featuring a package of multiple tenant-occupied properties being sold together. All properties are currently occupied, providing immediate rental income from day one. This portfolio offers investors the chance to acquire multiple cash-flowing assets in a single transaction. Properties are being sold as a package only.
Active
Price cut: $5K (8/28)
$120,000
3734 Elbertus Ave, Youngstown, OH 44507
3beds
--sqft
Single Family Residence
Built in 1972
6,969 Square Feet Lot
$-- Zestimate®
$--/sqft
$-- HOA
What's special
- 79 days
- 207
- 3
Zillow last checked:
Listing updated:
Listed by:
Marcus A Agee 330-502-0194 marcusagee@kw.com,
Keller Williams Chervenic Rlty,
Solo Zagorianos 330-540-9044,
Keller Williams Chervenic Rlty
Source: MLS Now,MLS#: 5220861 Originating MLS: Youngstown Columbiana Association of REALTORS
Originating MLS: Youngstown Columbiana Association of REALTORSFacts & features
Interior
Bedrooms & bathrooms
- Bedrooms: 3
- Bathrooms: 2
- Full bathrooms: 1
- 1/2 bathrooms: 1
- Main level bathrooms: 1
Primary bedroom
- Level: First
- Dimensions: 12 x 11
Bedroom
- Description: Flooring: Other
- Level: First
- Dimensions: 11 x 9
Bedroom
- Level: First
- Dimensions: 11 x 9
Bathroom
- Level: First
- Dimensions: ND x ND
Bathroom
- Level: Lower
- Dimensions: ND x ND
Family room
- Description: Flooring: Other
- Level: Lower
- Dimensions: 17 x 13
Kitchen
- Description: Flooring: Luxury Vinyl Tile
- Level: First
- Dimensions: 18 x 11
Living room
- Level: First
- Dimensions: 14 x 13
Other
- Level: Lower
- Dimensions: 12 x 11
Recreation
- Description: Flooring: Other
- Level: Lower
- Dimensions: 12 x 18
Heating
- Forced Air, Gas
Cooling
- None
Features
- Basement: None
- Has fireplace: No
Property
Parking
- Total spaces: 1
- Parking features: Paved
- Garage spaces: 1
Features
- Levels: Two
- Stories: 2
- Patio & porch: Deck
Lot
- Size: 6,969 Square Feet
Details
- Parcel number: 531180505
- Special conditions: Standard
Construction
Type & style
- Home type: SingleFamily
- Architectural style: Other
- Property subtype: Single Family Residence
Materials
- Aluminum Siding
- Roof: Other
Condition
- Year built: 1972
Utilities & green energy
- Sewer: Public Sewer
- Water: Public
Community & HOA
HOA
- Has HOA: No
Location
- Region: Youngstown
Financial & listing details
- Tax assessed value: $42,360
- Annual tax amount: $671
- Date on market: 6/20/2026
- Cumulative days on market: 81 days
Estimated market value
Not available
Estimated sales range
Not available
Not available
Price history
| Date | Event | Price |
|---|---|---|
| 8/28/2026 | Price change | $120,000-4% |
Source:  MLS Now #5220861 Report a problem MLS Now #5220861 Report a problem | ||
| 6/20/2026 | Listed for sale | $125,000+468.2% |
Source: MLS Now #5220861 Report a problem | ||
| 4/13/2004 | Sold | $22,000-18.2% |
Source: Public Record Report a problem | ||
| 10/1/2001 | Sold | $26,900 |
Source: Public Record Report a problem | ||
Public tax history
| Year | Property taxes | Tax assessment |
|---|---|---|
| 2025 | $640 -11.9% | $14,830 |
| 2024 | $726 +0.7% | $14,830 |
| 2023 | $721 -13.7% | $14,830 +12% |
| 2022 | $836 0% | $13,240 |
| 2021 | $836 -0.6% | $13,240 |
| 2020 | $840 -1.1% | $13,240 +10% |
| 2019 | $850 +0.7% | $12,040 |
| 2018 | $844 +1% | $12,040 |
| 2017 | $836 -4.5% | $12,040 -11.2% |
| 2016 | $875 +2.1% | $13,560 |
| 2015 | $857 +0.7% | $13,560 |
| 2014 | $851 +1.4% | $13,560 |
| 2013 | $839 +0.1% | $13,560 |
| 2012 | $837 +0.7% | $13,560 |
| 2011 | $831 +10.1% | $13,560 -4.2% |
| 2010 | $755 -2.8% | $14,150 |
| 2009 | $776 +12.3% | $14,150 |
| 2008 | $691 +5.1% | $14,150 |
| 2007 | $658 0% | $14,150 |
| 2006 | $658 -1% | $14,150 +10.7% |
| 2005 | $665 -28.8% | $12,780 |
| 2003 | $934 -0.1% | -- |
| 2002 | $935 | -- |
| 2001 | $935 +1.2% | -- |
| 2000 | $924 | -- |
Find assessor info on the county website
Monthly payment
Est. payment
Payment breakdown
Explore the cost of this home by adjusting the details. Changes won't be saved.Climate risks
Neighborhood: Cottage Grove
Nearby schools
Schools provided by the listing agent
- District: Youngstown CSD - 5014
Source: MLS Now. This data may not be complete. We recommend contacting the local school district to confirm school assignments for this home.
Similar homes
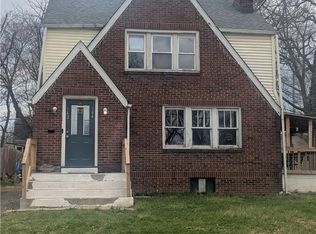
- $115,0004 bd2 ba-- sqft142 W Philadelphia Ave, Youngstown, OH 44507For Sale
 MLS ID #5196756, Tyrone Peakes, Z Virtual Tour Realty. MLS Now
 - $119,9004 bd2 ba1.4k sqft1724 Overland Ave, Youngstown, OH 44511For Sale
 MLS ID #5233124, Theresa Robin, Kelly Warren and Associates RE Solutions. MLS Now
 - $140,0005 bd2 ba-- sqft154 Hollywood Ave, Youngstown, OH 44512For Sale
 MLS ID #5210764, Robert C Bates, Agency Real Estate. MLS Now
 - $124,9003 bd1 ba1.2k sqft1960 Highlawn Ave, Youngstown, OH 44509For Sale
 MLS ID #5222070, John N Eaton, Howard Hanna. MLS Now
