Enjoy the charm of yesteryear in this extremely well-maintained & updated center hall Colonial. Handsome hardwood floors & crown molding highlight pretty much every room. The living room features a stunning stone fireplace flanked by gorgeous cherry built-ins. There are even more built-ins in the bright & inviting sunroom. The formal dining room has a chair rail & wainscotting & leads to the remodeled kitchen ('16)featuring elegant caramel-colored maple cabinetry & Corian counters. There's a separate eating nook, half bath & mudroom for added convenience. The 2nd floor offers two guest bedrooms & a wonderfully updated full bath ('24) complete w/a mosaic tiled floor & full-sized shower w/jets. The master is large, has 3 closets & access to a rooftop deck! There's even a finished attic w/potential for another bedroom & office. The lower level has a cool retro gameroom & all the mechanicals. A two car garage (w/3 doors!) & patio round out this beautiful home! Newer roof & windows '08
Sold for $230,000
Street View
$230,000
3734 French St, Erie, PA 16504
3beds
2,080sqft
Single Family Residence
Built in 1933
5,632 Square Feet Lot
$244,400 Zestimate®
$111/sqft
$1,846 Estimated rent
Home value
$244,400
$210,000 - $284,000
$1,846/mo
Zestimate® history
Owner options
List your home for rent
$1,846/mo
Rent Zestimate®
Find your next renter with Zillow Rental Manager. Plus, with online applications, you can quickly screen prospective tenants – for free.
$1,846/mo
Rent Zestimate®
Refinance and save
$1,623/mo
Est. payment
Refinancing to a lower rate could help reduce your monthly payments and save thousands over the life of the loan.
$1,623/mo
Est. payment
Explore your selling options
Work with a Zillow partner agent
Leverage their expertise and Zillow's premium Showcase listings to get your home seen by more buyers.
Get startedList with your own agent
Get your home in front of millions of buyers by listing it on Zillow.
Learn how to do itSell it yourself
Take full control of how buyers see your home on Zillow by listing For Sale by Owner (FSBO).
List your homeWhat's special
Stone fireplaceTwo car garageNewer roofRemodeled kitchenEating nookMaple cabinetryHardwood floors
Zillow last checked:
Listing updated:
Listed by:
Lisa Rubino (814)833-9801,
RE/MAX Real Estate Group Erie
Bought with:
Lisa Rubino, AB068491
RE/MAX Real Estate Group Erie
Source: GEMLS,MLS#: 187126Originating MLS: Greater Erie Board Of Realtors
Facts & features
Interior
Bedrooms & bathrooms
- Bedrooms: 3
- Bathrooms: 2
- Full bathrooms: 1
- 1/2 bathrooms: 1
Primary bedroom
- Description: Balcony
- Level: Second
- Dimensions: 20x12
Bedroom
- Level: Second
- Dimensions: 12x11
Bedroom
- Level: Second
- Dimensions: 11x8
Bonus room
- Level: Third
- Dimensions: 12x11
Bonus room
- Level: Third
Dining room
- Level: First
- Dimensions: 12x12
Other
- Level: Second
Half bath
- Level: First
Kitchen
- Description: Nook
- Level: First
- Dimensions: 11x10
Living room
- Description: Fireplace
- Level: First
- Dimensions: 23x12
Sunroom
- Level: First
- Dimensions: 12x8
Heating
- Gas, Hot Water
Appliances
- Included: Dishwasher, Disposal, Gas Oven, Gas Range, Microwave, Refrigerator
Features
- Ceramic Bath, Ceiling Fan(s), Cable TV, Window Treatments
- Flooring: Ceramic Tile, Hardwood
- Windows: Drapes
- Basement: Full
- Number of fireplaces: 1
Interior area
- Total structure area: 2,080
- Total interior livable area: 2,080 sqft
Property
Parking
- Total spaces: 2
- Parking features: Detached, Garage, Garage Door Opener
- Garage spaces: 2
- Has uncovered spaces: Yes
Features
- Patio & porch: Deck
- Exterior features: Deck, Paved Driveway
Lot
- Size: 5,632 Square Feet
- Dimensions: 44 x 128 x 0 x 0
- Features: Landscaped
Details
- Parcel number: 18053050.0101.00
- Zoning description: Residential
Construction
Type & style
- Home type: SingleFamily
- Property subtype: Single Family Residence
Materials
- Brick
- Roof: Composition
Condition
- Resale
- Year built: 1933
Utilities & green energy
- Sewer: Public Sewer
- Water: Public
Community & HOA
Community
- Features: Sidewalks
- Deposit fee: $7,500
Location
- Region: Erie
Financial & listing details
- Price per square foot: $111/sqft
- Tax assessed value: $140,100
- Annual tax amount: $5,539
- Date on market: 8/6/2025
- Cumulative days on market: 16 days
- Listing terms: Conventional
- Road surface type: Paved
Price history
| Date | Event | Price |
|---|---|---|
| 9/10/2025 | Sold | $230,000$111/sqft |
Source: GEMLS #187126 Report a problem | ||
| 8/22/2025 | Pending sale | $230,000$111/sqft |
Source: GEMLS #187126 Report a problem | ||
| 8/6/2025 | Listed for sale | $230,000+155.6%$111/sqft |
Source: GEMLS #187126 Report a problem | ||
| 3/28/2013 | Sold | $90,000$43/sqft |
Source: Agent Provided Report a problem | ||
Public tax history
| Year | Property taxes | Tax assessment |
|---|---|---|
| 2026 | $5,726 +3.4% | $140,100 |
| 2025 | $5,539 | $140,100 |
| 2024 | $5,539 +5.2% | $140,100 |
| 2023 | $5,266 +2.1% | $140,100 |
| 2022 | $5,156 | $140,100 |
| 2021 | $5,156 +95.4% | $140,100 |
| 2020 | $2,638 -40.6% | $140,100 |
| 2019 | $4,442 -13.6% | $140,100 |
| 2018 | $5,142 +3.4% | $140,100 |
| 2017 | $4,971 +0.7% | $140,100 |
| 2016 | $4,936 +17.2% | $140,100 |
| 2015 | $4,213 | $140,100 |
| 2014 | $4,213 +509.9% | $140,100 |
| 2013 | $691 +30.6% | $140,100 +60.2% |
| 2012 | $529 | $87,430 |
| 2011 | $529 | $87,430 |
| 2010 | $529 +11% | $87,430 |
| 2009 | $476 | $87,430 |
| 2008 | -- | $87,430 |
| 2005 | $2,694 +288.3% | $87,430 |
| 2004 | $694 | $87,430 |
| 2003 | -- | $87,430 +300.3% |
| 2002 | -- | $21,840 |
| 2000 | -- | $21,840 |
Find assessor info on the county website
Neighborhood: 16504
Nearby homes
- $195,1002 bd1 ba1.1k sqft25 E Metcalf St, Erie, PA 16504Off Market
- $268,0003 bd2 ba2k sqft30 E 38th St, Erie, PA 16504Off Market
- $219,9004 bd2 ba2.5k sqft102 E 38th St, Erie, PA 16504Pending
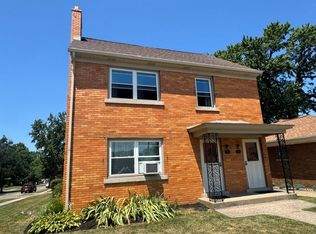
- $--2 bd1 ba1.1k sqft102 E 38th St FLOOR 1, Erie, PA 16504Off Market

- $210,3002 bd1 ba1.5k sqft24 E Metcalf St, Erie, PA 16504Off Market
- $241,0004 bd2 ba1.4k sqft3729 State St, Erie, PA 16508Sold
- $268,0004 bd3 ba2k sqft3731 French St, Erie, PA 16504Off Market
- $197,2003 bd1 ba1.9k sqft108 E 38th St, Erie, PA 16504Off Market
Nearby schools
GreatSchools rating
- 2/10Jefferson El SchoolGrades: PK-5Distance: 0.2 mi
- 4/10Wilson Middle SchoolGrades: 6-8Distance: 1.1 mi
- 1/10Erie High SchoolGrades: 9-12Distance: 0.8 mi
Schools provided by the listing agent
- District: City-Erie
Source: GEMLS. This data may not be complete. We recommend contacting the local school district to confirm school assignments for this home.
Sell for more on Zillow
Get a Zillow Showcase℠ listing at no additional cost and you could sell for .
$244,400
2% more
+$4,888
With Zillow Showcase(estimated)
$249,288
Sell for more on Zillow
Get a Zillow Showcase℠ listing at no additional cost and you could sell for .
$244,400
2% more
+$4,888
With Zillow Showcase(estimated)
$249,288
- Pennsylvania
- Erie County
- Erie
- 16504
- 3734 French St
