Welcome to this charming 3-bedroom, 2-bathroom gem nestled in the heart of Walker Farms. This home has been lovingly refreshed with a host of upgrades that truly set it apart. The entire interior of the home has been treated to a fresh coat of paint and new flooring throughout. The kitchen features brand new countertops and new appliances. The backyard is fully fenced for privacy. Living in the community provides access to a range of amenities and conveniences. Enjoy nearby parks, shopping centers, and restaurants, all within easy reach. The neighborhood has its own pool and playgrounds. Roof (2017). Heat Pump (2022). Refrigerator (2021), Stove, dishwasher, microwave (2023)
Sold
Street View
$262,500
3734 Golden Grain Dr, Whitestown, IN 46075
3beds
1,442sqft
Residential, Single Family Residence
Built in 2006
6,534 Square Feet Lot
$283,700 Zestimate®
$182/sqft
$2,065 Estimated rent
Home value
$283,700
$270,000 - $298,000
$2,065/mo
Zestimate® history
Owner options
List your home for rent
$2,065/mo
Rent Zestimate®
Find your next renter with Zillow Rental Manager. Plus, with online applications, you can quickly screen prospective tenants – for free.
$2,065/mo
Rent Zestimate®
Refinance and save
$1,717/mo
Est. payment
Refinancing to a lower rate could help reduce your monthly payments and save thousands over the life of the loan.
$1,717/mo
Est. payment
Explore your selling options
Work with a Zillow partner agent
Leverage their expertise and Zillow's premium Showcase listings to get your home seen by more buyers.
Get startedList with your own agent
Get your home in front of millions of buyers by listing it on Zillow.
Learn how to do itSell it yourself
Take full control of how buyers see your home on Zillow by listing For Sale by Owner (FSBO).
List your homeWhat's special
Shopping centersNew flooring throughoutNew appliancesBrand new countertopsFresh coat of paint
Zillow last checked:
Listing updated:
Listed by:
Kim Lewis 317-698-9498,
CENTURY 21 Scheetz
Bought with:
Jill Misner
CENTURY 21 Scheetz
Source: MIBOR as distributed by MLS GRID,MLS#: 21943667
Facts & features
Interior
Bedrooms & bathrooms
- Bedrooms: 3
- Bathrooms: 2
- Full bathrooms: 2
- Main level bathrooms: 2
- Main level bedrooms: 3
Primary bedroom
- Level: Main
- Area: 130 Square Feet
- Dimensions: 13x10
Bedroom 2
- Level: Main
- Area: 121 Square Feet
- Dimensions: 11x11
Bedroom 3
- Level: Main
- Area: 121 Square Feet
- Dimensions: 11x11
Other
- Features: Vinyl Plank
- Level: Main
- Area: 35 Square Feet
- Dimensions: 5x7
Great room
- Features: Vinyl Plank
- Level: Main
- Area: 272 Square Feet
- Dimensions: 17x16
Kitchen
- Features: Vinyl Plank
- Level: Main
- Area: 112 Square Feet
- Dimensions: 14x8
Heating
- Heat Pump
Cooling
- Has cooling: Yes
Appliances
- Included: Dishwasher, Dryer, MicroHood, Electric Oven, Refrigerator, Washer
Features
- Eat-in Kitchen, Walk-In Closet(s)
- Has basement: No
- Number of fireplaces: 1
- Fireplace features: Great Room
Interior area
- Total structure area: 1,442
- Total interior livable area: 1,442 sqft
- Finished area below ground: 0
Property
Parking
- Total spaces: 2
- Parking features: Attached
- Attached garage spaces: 2
Features
- Levels: One
- Stories: 1
- Patio & porch: Covered
Lot
- Size: 6,534 Square Feet
Details
- Parcel number: 060819000006040019
Construction
Type & style
- Home type: SingleFamily
- Architectural style: Ranch
- Property subtype: Residential, Single Family Residence
Materials
- Vinyl With Brick
- Foundation: Slab
Condition
- New construction: No
- Year built: 2006
Utilities & green energy
- Water: Municipal/City
Community & HOA
Community
- Subdivision: Walker Farms
HOA
- Has HOA: Yes
- HOA fee: $430 annually
- HOA phone: 317-682-0571
Location
- Region: Whitestown
Financial & listing details
- Price per square foot: $182/sqft
- Tax assessed value: $236,900
- Annual tax amount: $4,960
- Date on market: 9/29/2023
- Cumulative days on market: 59 days
Price history
| Date | Event | Price |
|---|---|---|
| 12/22/2023 | Sold | $262,500-2.7%$182/sqft |
Source:  MIBOR as distributed by MLS GRID #21943667 Report a problem MIBOR as distributed by MLS GRID #21943667 Report a problem | ||
| 12/8/2023 | Pending sale | $269,900$187/sqft |
Source: MIBOR as distributed by MLS GRID #21943667 Report a problem | ||
| 11/28/2023 | Price change | $269,900-1.9%$187/sqft |
Source: MIBOR as distributed by MLS GRID #21943667 Report a problem | ||
| 10/26/2023 | Price change | $275,000-3.5%$191/sqft |
Source: MIBOR as distributed by MLS GRID #21943667 Report a problem | ||
| 10/11/2023 | Listed for sale | $285,000+102.1%$198/sqft |
Source: MIBOR as distributed by MLS GRID #21943667 Report a problem | ||
| 3/24/2021 | Listing removed | -- |
Source: Owner Report a problem | ||
| 1/15/2018 | Listing removed | $1,200$1/sqft |
Source: Owner Report a problem | ||
| 12/4/2017 | Listed for rent | $1,200$1/sqft |
Source: Owner Report a problem | ||
| 4/20/2017 | Sold | $141,000+1.4%$98/sqft |
Source: MIBOR as distributed by MLS GRID #21471888 Report a problem | ||
| 3/6/2016 | Listing removed | $139,000$96/sqft |
Source: CENTURY 21 Scheetz #21339419 Report a problem | ||
| 5/1/2015 | Listed for sale | $139,000$96/sqft |
Source: CENTURY 21 Scheetz #21339419 Report a problem | ||
| 4/23/2015 | Pending sale | $139,000$96/sqft |
Source: CENTURY 21 Scheetz #21339419 Report a problem | ||
| 3/8/2015 | Listed for sale | $139,000$96/sqft |
Source: CENTURY 21 Scheetz #21339419 Report a problem | ||
Public tax history
| Year | Property taxes | Tax assessment |
|---|---|---|
| 2025 | $2,579 -2.3% | $236,900 +4.5% |
| 2024 | $2,641 -46.8% | $226,600 -0.5% |
| 2023 | $4,961 +25.2% | $227,800 +11.8% |
| 2022 | $3,963 +3.5% | $203,700 +17.5% |
| 2021 | $3,830 +8.8% | $173,400 +4.5% |
| 2020 | $3,521 +9.6% | $165,900 +7.7% |
| 2019 | $3,212 +126.8% | $154,100 +8.6% |
| 2018 | $1,416 -4.2% | $141,900 +4.6% |
| 2017 | $1,479 +27.7% | $135,700 +0.7% |
| 2016 | $1,158 -1.7% | $134,800 +10% |
| 2014 | $1,178 +9.1% | $122,500 +4.5% |
| 2013 | $1,080 +3.4% | $117,200 +0.2% |
| 2012 | $1,044 -3.8% | $117,000 +1.8% |
| 2011 | $1,085 -6.1% | $114,900 -2.3% |
| 2010 | $1,155 +7.1% | $117,600 -1.5% |
| 2009 | $1,078 -11.8% | $119,400 +1.5% |
| 2007 | $1,223 | $117,600 |
Find assessor info on the county website
Neighborhood: 46075
Nearby homes
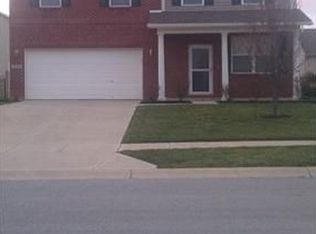
- $302,0004 bd2 ba1.9k sqft3732 Golden Grain Dr, Whitestown, IN 46075Off Market
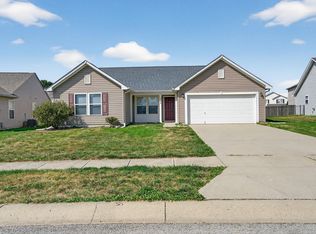
- $292,2003 bd2 ba1.6k sqft3740 Golden Grain Dr, Whitestown, IN 46075Off Market
- $447,5004 bd3 ba3k sqft5563 Gateway East, Whitestown, IN 46075Off Market
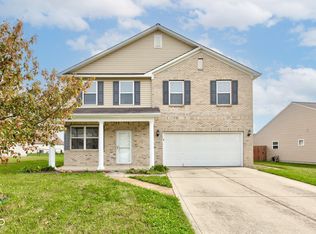
- $305,0004 bd3 ba1.9k sqft3723 Indigo Blue Blvd, Whitestown, IN 46075Sold
- $305,8002 bd2 ba1.5k sqft4181 Gordman, Whitestown, IN 46075Off Market
- $281,1003 bd2 ba1.4k sqft3729 Indigo Blue Blvd, Whitestown, IN 46075Off Market
- $316,7003 bd3 ba1.5k sqft3726 Golden Grain Dr, Whitestown, IN 46075Off Market
- $322,7003 bd2 ba2.4k sqft3715 Indigo Blue Blvd, Whitestown, IN 46075Off Market
Nearby schools
GreatSchools rating
- 6/10Perry Worth Elementary SchoolGrades: K-5Distance: 2.4 mi
- 5/10Lebanon Middle SchoolGrades: 6-8Distance: 7.8 mi
- 9/10Lebanon Senior High SchoolGrades: 9-12Distance: 7.8 mi
Schools provided by the listing agent
- Elementary: Perry Worth Elementary School
- Middle: Lebanon Middle School
- High: Lebanon Senior High School
Source: MIBOR as distributed by MLS GRID. This data may not be complete. We recommend contacting the local school district to confirm school assignments for this home.
Get a cash offer in 3 minutes
Find out how much your home could sell for in as little as 3 minutes with a no-obligation cash offer.
Estimated market value
$283,700
Get a cash offer in 3 minutes
Find out how much your home could sell for in as little as 3 minutes with a no-obligation cash offer.
Estimated market value
$283,700
- Indiana
- Boone County
- Whitestown
- 46075
- 3734 Golden Grain Dr
Nearby cities
Nearby zip codes
Other Whitestown Topics
