ACCEPTED OFFER IN HAND; Showing for backup offers only. Well-built, solid 3 bedroom, 2 full bath ranch on a partial basement in Glenwood Park. Meticulously cared for by one owner for over 50 years. Lots of recent updates and upgrades, making this home truly move-in ready. New Bryant central air (2025), new boiler, expansion tank & zoned heat controls (2025), new water heater (2023), newer vinyl windows & sliding door, and newer insulated overhead garage door and opener. From the moment you walk up to the covered front porch, you will feel right at home. A spacious entry foyer opens up to the first living space with lots of windows and plenty of natural light. A second living area is at the other end of the house, and offers a wood-burning fireplace, storage closet, built-in bookshelves, and a sliding door to the back yard. The walk-through, eat-in kitchen is efficient and conveniently located in the heart of the home. All 3 bedrooms have extra large, deep closets and ceiling fans, and the primary bedroom even has a walk-in closet, and is attached to a walk-through full bath, which is unheard of in homes built in this era. The waterproofed, partial basement is the perfect workshop, and includes the steel shelving, work bench, cabinetry and pegboard. The garage is heated, and also includes the shelving and pegboard. Outside, you will find lush landscaping full of beautiful annuals and perennials, plus a covered back patio on concrete footers that could easily be enclosed or screened. Great location near shopping, entertainment, restaurants, and amenities. Schedule your personal tour today!
Closed
$243,000
3734 Inwood Dr, Fort Wayne, IN 46815
3beds
1,720sqft
Single Family Residence
Built in 1960
10,454 Square Feet Lot
$253,300 Zestimate®
$--/sqft
$1,756 Estimated rent
Home value
$253,300
$228,000 - $281,000
$1,756/mo
Zestimate® history
Owner options
List your home for rent
$1,756/mo
Rent Zestimate®
Find your next renter with Zillow Rental Manager. Plus, with online applications, you can quickly screen prospective tenants – for free.
$1,756/mo
Rent Zestimate®
Refinance and save
$1,588/mo
Est. payment
Refinancing to a lower rate could help reduce your monthly payments and save thousands over the life of the loan.
$1,588/mo
Est. payment
Explore your selling options
Work with a Zillow partner agent
Leverage their expertise and Zillow's premium Showcase listings to get your home seen by more buyers.
Get startedList with your own agent
Get your home in front of millions of buyers by listing it on Zillow.
Learn how to do itSell it yourself
Take full control of how buyers see your home on Zillow by listing For Sale by Owner (FSBO).
List your homeWhat's special
Wood-burning fireplaceWaterproofed partial basementCovered front porchSpacious entry foyerLots of windowsCeiling fansCovered back patio
Zillow last checked:
Listing updated:
Listed by:
Mary K Douglass Cell:260-417-5874,
The Douglass Home Team, LLC
Bought with:
Daung Aye, RB23001991
Mike Thomas Assoc., Inc
Source: IRMLS,MLS#: 202536846
Facts & features
Interior
Bedrooms & bathrooms
- Bedrooms: 3
- Bathrooms: 2
- Full bathrooms: 2
- Main level bedrooms: 3
Bedroom 1
- Level: Main
Bedroom 2
- Level: Main
Family room
- Level: Main
- Area: 300
- Dimensions: 20 x 15
Kitchen
- Level: Main
- Area: 180
- Dimensions: 18 x 10
Living room
- Level: Main
- Area: 273
- Dimensions: 21 x 13
Heating
- Baseboard, Hot Water, Zoned
Cooling
- Central Air
Appliances
- Included: Range/Oven Hook Up Elec, Dishwasher, Microwave, Refrigerator, Washer, Electric Cooktop, Dryer-Electric, Oven-Built-In, Electric Water Heater
- Laundry: Electric Dryer Hookup
Features
- 1st Bdrm En Suite, Bookcases, Ceiling Fan(s), Walk-In Closet(s), Eat-in Kitchen, Entrance Foyer
- Windows: Window Treatments
- Basement: Partial
- Attic: Pull Down Stairs
- Number of fireplaces: 1
- Fireplace features: Family Room, Wood Burning
Interior area
- Total structure area: 2,080
- Total interior livable area: 1,720 sqft
- Finished area above ground: 1,720
- Finished area below ground: 0
Property
Parking
- Total spaces: 2
- Parking features: Attached, Garage Door Opener, Heated Garage
- Attached garage spaces: 2
Features
- Levels: One
- Stories: 1
- Patio & porch: Covered, Porch Covered
- Fencing: Partial
Lot
- Size: 10,454 Square Feet
- Dimensions: 103x103
- Features: Corner Lot, Sloped, City/Town/Suburb
Details
- Parcel number: 020829328001.000072
- Other equipment: Sump Pump
Construction
Type & style
- Home type: SingleFamily
- Architectural style: Ranch
- Property subtype: Single Family Residence
Materials
- Aluminum Siding, Brick
- Foundation: Slab
- Roof: Asphalt,Shingle
Condition
- New construction: No
- Year built: 1960
Utilities & green energy
- Sewer: City
- Water: City
Community & HOA
Community
- Features: Sidewalks
- Security: Closed Circuit Camera(s)
- Subdivision: Glenwood Park
Location
- Region: Fort Wayne
Financial & listing details
- Tax assessed value: $225,900
- Annual tax amount: $769
- Date on market: 9/12/2025
- Listing terms: Cash,Conventional,FHA,VA Loan
Price history
| Date | Event | Price |
|---|---|---|
| 10/16/2025 | Sold | $243,000-2.8% |
Source:  IRMLS #202536846 Report a problem IRMLS #202536846 Report a problem | ||
| 10/16/2025 | Pending sale | $250,000 |
Source: IRMLS #202536846 Report a problem | ||
| 9/12/2025 | Listed for sale | $250,000 |
Source: IRMLS #202536846 Report a problem | ||
Public tax history
| Year | Property taxes | Tax assessment |
|---|---|---|
| 2025 | $769 +2% | $225,900 +1.3% |
| 2024 | $754 +2% | $222,900 +8% |
| 2023 | $739 +2% | $206,300 +10.1% |
| 2022 | $725 +2% | $187,400 +22.1% |
| 2021 | $711 +2% | $153,500 +0.3% |
| 2020 | $697 +2% | $153,100 +7.9% |
| 2019 | $683 +2% | $141,900 +4.7% |
| 2018 | $670 +2% | $135,500 +14.5% |
| 2017 | $656 +2% | $118,300 +3.1% |
| 2016 | $644 +2% | $114,700 +17.5% |
| 2014 | $631 +2% | $97,600 -1.7% |
| 2013 | $619 +4% | $99,300 -1.6% |
| 2011 | $595 | $100,900 +4.2% |
| 2010 | -- | $96,800 -2.4% |
| 2007 | -- | $99,200 +22.9% |
| 2005 | -- | $80,700 |
| 2004 | -- | $80,700 +54.3% |
| 2001 | -- | $52,300 +199.9% |
| 1999 | -- | $17,440 |
Find assessor info on the county website
Neighborhood: Glenwood Park
Nearby homes
- $228,5003 bd2 ba2.3k sqft3724 Inwood Dr, Fort Wayne, IN 46815Off Market
- $247,8004 bd3 ba2k sqft3818 Dalewood Dr, Fort Wayne, IN 46815Off Market
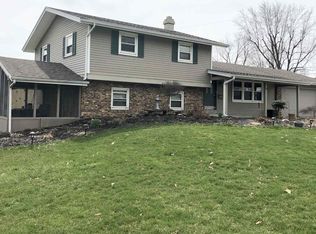
- $249,9003 bd2 ba1.6k sqft3721 Courtwood Dr, Fort Wayne, IN 46815For Sale
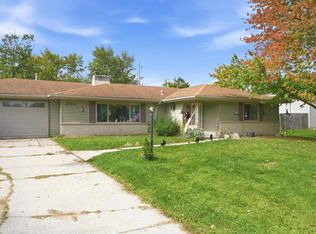
- $217,3003 bd2 ba1.6k sqft3716 Inwood Dr, Fort Wayne, IN 46815Off Market
- $260,0004 bd3 ba2.3k sqft3815 Dalewood Dr, Fort Wayne, IN 46815Sold
- $216,4003 bd1 ba1.8k sqft3805 Dalewood Dr, Fort Wayne, IN 46815Off Market
- $215,6003 bd2 ba1.7k sqft3731 Inwood Dr, Fort Wayne, IN 46815Off Market
- $250,9004 bd3 ba2.7k sqft3715 Courtwood Dr, Fort Wayne, IN 46815Off Market
Nearby schools
GreatSchools rating
- 6/10Glenwood Park Elementary SchoolGrades: K-5Distance: 0.6 mi
- 5/10Lane Middle SchoolGrades: 6-8Distance: 0.8 mi
- 8/10R Nelson Snider High SchoolGrades: 9-12Distance: 0.7 mi
Schools provided by the listing agent
- Elementary: Glenwood Park
- Middle: Lane
- High: Snider
- District: Fort Wayne Community
Source: IRMLS. This data may not be complete. We recommend contacting the local school district to confirm school assignments for this home.
Sell for more on Zillow
Get a Zillow Showcase℠ listing at no additional cost and you could sell for .
$253,300
2% more
+$5,066
With Zillow Showcase(estimated)
$258,366
Sell for more on Zillow
Get a Zillow Showcase℠ listing at no additional cost and you could sell for .
$253,300
2% more
+$5,066
With Zillow Showcase(estimated)
$258,366
- Indiana
- Allen County
- Fort Wayne
- 46815
- Glenwood Park
- 3734 Inwood Dr
