Skip main navigation
Sold for $495,000
  • $495,000

    3734 Licorice Trail, Castle Rock, CO 80109

    3beds
    1,786sqft
    Single Family Residence
    Built in 1996
    5,227 Square Feet Lot
    $493,400 Zestimate®
    $277/sqft
    $2,808 Estimated rent

    Home value

    $493,400

    $469,000 - $518,000

    $2,808/mo

    Zestimate® history
    Loading
    Loading...

    Owner options

    List your home for rent

    $2,808/mo

    Rent Zestimate®

    Find your next renter with Zillow Rental Manager. Plus, with online applications, you can quickly screen prospective tenants – for free.

    Learn more

    $2,808/mo

    Rent Zestimate®

    Refinance and save

    $3,137/mo

    Est. payment

    Refinancing to a lower rate could help reduce your monthly payments and save thousands over the life of the loan.

    See today's rates

    $3,137/mo

    Est. payment

    Explore your selling options

    Work with a Zillow partner agent

    Leverage their expertise and Zillow's premium Showcase listings to get your home seen by more buyers.

    Get started

    List with your own agent

    Get your home in front of millions of buyers by listing it on Zillow.

    Learn how to do it

    Sell it yourself

    Take full control of how buyers see your home on Zillow by listing For Sale by Owner (FSBO).

    List your home

    What's special

    Flat yardNew interior paintNew blindsNew flooringNew baseboardsNewer stainless-steel appliancesDouble sinks
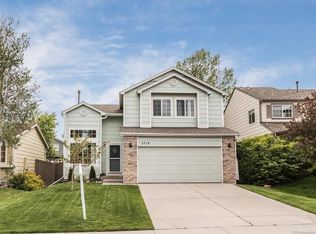
    BACK ON THE MARKET...BUYER GOT COLD FEET. DON'T MISS THE RECENT, SIGNIFICANT PRICE REDUCTION on this updated 3-bed/3-bath tri-level home in the Meadows. Open floorplan, natural light throughout and many updates. Flexible main floor living room. Kitchen with black pearl granite, white cabinets, eating space and newer stainless-steel appliances. The kitchen is just steps away from the family room, complete with gas fireplace. Upstairs primary suite, with his and her slider closets, plus walk-in. Updated tub, shower, tile in primary bath. Double sinks. Two secondary bedrooms, full bath and small computer nook complete the upper level. Finished rec room in basement + laundry. The MANY RECENT UPDATES, include new interior paint, new baseboards, new blinds, and new flooring - both carpet and luxury vinyl tile; painted cabinets and granite counters (all in 2025). Ceiling fans in primary bedroom and family room. Fireplace - cleaned and serviced in 2025. Enjoy the outdoors...fully fenced, flat yard, and a 300 square-foot patio for outdoor living. Water heater replaced in 2020. Furnace replaced in 2019. Microwave, stove and refrigerator new in 2018. Washer and dryer stay. New concrete walkway and steps (garage to front door) in 2025. Tucked in a quiet neighborhood. Convenient to shopping and I-25. Close to excellent schools, parks, and miles of running/biking trails. Move-in condition. A must see!

    Zillow last checked:

    Listing updated:

    Listed by:

    Cindy Bakula Streater 303-358-6528 cbakula@remax.net,

    RE/MAX Professionals

    Bought with:

    Mariah Palomares, 100069441

    H&CO Real Estate LLC

    Source: REcolorado as distributed by MLS GRID,MLS#: 3520328MLS Logo

    Facts & features

    Interior

    Bedrooms & bathrooms
    • Bedrooms: 3
    • Bathrooms: 3
    • Full bathrooms: 2
    • 1/2 bathrooms: 1
    • Main level bedrooms: 1
    Bedroom
    • Level: Upper
    • Area: 90 Square Feet
    • Dimensions: 10 x 9
    Bedroom
    • Level: Main
    • Area: 90 Square Feet
    • Dimensions: 10 x 9
    Bathroom
    • Level: Upper
    Bathroom
    • Level: Lower
    Other
    • Level: Upper
    • Area: 144 Square Feet
    • Dimensions: 12 x 12
    Other
    • Level: Upper
    Bonus room
    • Description: Game Room, Exercise, Media, Etc.
    • Level: Basement
    • Area: 208 Square Feet
    • Dimensions: 16 x 13
    Dining room
    • Description: Eat-In Kitchen.
    • Level: Main
    • Area: 70 Square Feet
    • Dimensions: 10 x 7
    Family room
    • Description: Gas Fireplace. Cleaned And Serviced.
    • Level: Lower
    • Area: 169 Square Feet
    • Dimensions: 13 x 13
    Kitchen
    • Level: Main
    • Area: 96 Square Feet
    • Dimensions: 12 x 8
    Laundry
    • Level: Basement
    Living room
    • Level: Main
    • Area: 121 Square Feet
    • Dimensions: 11 x 11
    Heating
    • Forced Air
    Cooling
    • Central Air
    Appliances
    • Included: Convection Oven, Dishwasher, Disposal, Dryer, Gas Water Heater, Microwave, Refrigerator, Self Cleaning Oven, Washer
    • Laundry: In Unit
    Features
    • Ceiling Fan(s), Eat-in Kitchen, High Ceilings, High Speed Internet, Laminate Counters, Primary Suite, Vaulted Ceiling(s), Walk-In Closet(s)
    • Flooring: Carpet, Linoleum, Vinyl
    • Windows: Double Pane Windows, Window Coverings
    • Basement: Finished,Interior Entry,Partial,Sump Pump
    • Number of fireplaces: 1
    • Fireplace features: Family Room, Gas
    • Common walls with other units/homes: No Common Walls
    Interior area
    • Total structure area: 1,786
    • Total interior livable area: 1,786 sqft
    • Finished area above ground: 1,406
    • Finished area below ground: 294

    Property

    Parking
    • Total spaces: 2
    • Parking features: Concrete
    • Attached garage spaces: 2
    Features
    • Levels: Multi/Split
    • Patio & porch: Front Porch, Patio
    • Exterior features: Private Yard, Rain Gutters
    • Fencing: Full
    Lot
    • Size: 5,227 Square Feet
    • Features: Sprinklers In Front, Sprinklers In Rear
    Details
    • Parcel number: R0382713
    • Zoning: Residential
    • Special conditions: Standard

    Construction

    Type & style
    • Home type: SingleFamily
    • Architectural style: Contemporary
    • Property subtype: Single Family Residence
    Materials
    • Brick, Frame, Wood Siding
    • Foundation: Concrete Perimeter, Slab
    • Roof: Composition
    Condition
    • Year built: 1996
    Details
    • Builder name: Richmond American Homes

    Utilities & green energy

    • Sewer: Public Sewer
    • Water: Public
    • Utilities for property: Cable Available, Electricity Connected, Internet Access (Wired), Natural Gas Connected, Phone Available

    Community & HOA

    Community
    • Security: Carbon Monoxide Detector(s)
    • Subdivision: The Meadows
    HOA
    • Has HOA: Yes
    • HOA fee: $235 semi-annually
    • HOA name: The Meadows Community Association (MSI)
    • HOA phone: 303-420-4433
    Location
    • Region: Castle Rock

    Financial & listing details

    • Price per square foot: $277/sqft
    • Tax assessed value: $551,141
    • Annual tax amount: $3,617
    • Date on market: 5/7/2025
    • Listing terms: Cash,Conventional,FHA,VA Loan
    • Exclusions: Seller's Personal Property And Any Staging Items.
    • Ownership: Individual
    • Electric utility on property: Yes
    • Road surface type: Paved

    Price history

    DateEventPrice
    12/1/2025Sold$495,000$277/sqft
    Source: REcolorado as distributed by MLS GRID #3520328 Report a problem
    11/6/2025Pending sale$495,000$277/sqft
    Source: REcolorado as distributed by MLS GRID #3520328 Report a problem
    11/3/2025Listed for sale$495,000$277/sqft
    Source: REcolorado as distributed by MLS GRID #3520328 Report a problem
    10/30/2025Pending sale$495,000$277/sqft
    Source: REcolorado as distributed by MLS GRID #3520328 Report a problem
    10/22/2025Price change$495,000-5.7%$277/sqft
    Source: REcolorado as distributed by MLS GRID #3520328 Report a problem
    10/7/2025Price change$524,9000%$294/sqft
    Source: REcolorado as distributed by MLS GRID #3520328 Report a problem
    9/15/2025Price change$525,000-2.7%$294/sqft
    Source: REcolorado as distributed by MLS GRID #3520328 Report a problem
    9/2/2025Price change$539,500-1.8%$302/sqft
    Source: REcolorado as distributed by MLS GRID #3520328 Report a problem
    8/19/2025Price change$549,500-1%$308/sqft
    Source: REcolorado as distributed by MLS GRID #3520328 Report a problem
    7/12/2025Price change$555,000-1.8%$311/sqft
    Source: REcolorado as distributed by MLS GRID #3520328 Report a problem
    7/10/2025Price change$564,900-0.7%$316/sqft
    Source: REcolorado as distributed by MLS GRID #3520328 Report a problem
    7/2/2025Listed for sale$569,000$319/sqft
    Source: REcolorado as distributed by MLS GRID #3520328 Report a problem
    5/28/2025Listing removed$569,000$319/sqft
    Source: REcolorado as distributed by MLS GRID #3520328 Report a problem
    5/7/2025Listed for sale$569,000+69.9%$319/sqft
    Source: REcolorado as distributed by MLS GRID #3520328 Report a problem
    7/15/2016Sold$335,000+45.7%$188/sqft
    Source: Public Record Report a problem
    3/15/2013Sold$230,000+9.6%$129/sqft
    Source: Public Record Report a problem
    3/2/2007Sold$209,800+60%$117/sqft
    Source: Public Record Report a problem
    8/6/1996Sold$131,095$73/sqft
    Source: Public Record Report a problem

    Public tax history

    YearProperty taxesTax assessment
    2025$3,617 -0.9%$34,450 -10.2%
    2024$3,651 +35.1%$38,380 -1%
    2023$2,702 -3.7%$38,750 +45.7%
    2022$2,807 $26,590 -2.8%
    2021-- $27,360 +8%
    2020$2,612 +12.3%$25,330
    2019$2,325 $25,330 +14.6%
    2018$2,325 +6%$22,100
    2017$2,194 +10.2%$22,100 +12.1%
    2016$1,992 -1.8%$19,720
    2015$2,029 +17.4%$19,720 +24.3%
    2014$1,728 $15,860
    2013-- $15,860 +7.5%
    2012-- $14,760
    2011-- $14,760 +2.4%
    2010-- $14,420 -20.5%
    2009$977 $18,130
    2008-- $18,130 +9%
    2007-- $16,630
    2006$1,788 +3.8%$16,630 +4.1%
    2004$1,723 -26.3%$15,980 +7.9%
    2003$2,338 $14,810
    2002-- $14,810 +5.7%
    2001$1,437 -7.2%$14,010 +0.1%
    2000$1,549 $14,002
    Find assessor info on the county website

    Neighborhood: The Meadows

    Nearby schools

    GreatSchools rating
    Schools provided by the listing agent
    • Elementary: Meadow View
    • Middle: Castle Rock
    • High: Castle View
    • District: Douglas RE-1

    Source: REcolorado as distributed by MLS GRID. This data may not be complete. We recommend contacting the local school district to confirm school assignments for this home.

    Get a cash offer in 3 minutes
    Find out how much your home could sell for in as little as 3 minutes with a no-obligation cash offer.
    Estimated market value
    $493,400
    Get a cash offer in 3 minutes
    Find out how much your home could sell for in as little as 3 minutes with a no-obligation cash offer.
    Estimated market value
    $493,400