Skip main navigation
Closed
  • $379,900

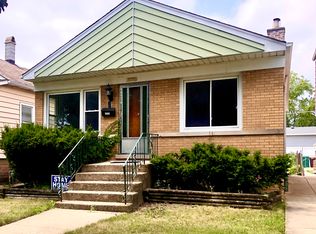
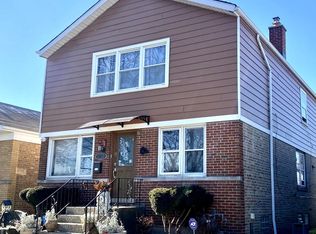
    3734 Lombard Ave, Berwyn, IL 60402

    4beds
    2,200sqft
    Single Family Residence
    Built in 1908
    3,920.4 Square Feet Lot
    $382,000 Zestimate®
    $173/sqft
    $2,789 Estimated rent

    Home value

    $382,000

    $348,000 - $420,000

    $2,789/mo

    Zestimate® history
    Loading
    Loading...

    Owner options

    List your home for rent

    $2,789/mo

    Rent Zestimate®

    Find your next renter with Zillow Rental Manager. Plus, with online applications, you can quickly screen prospective tenants – for free.

    Learn more

    $2,789/mo

    Rent Zestimate®

    Refinance and save

    $2,679/mo

    Est. payment

    Refinancing to a lower rate could help reduce your monthly payments and save thousands over the life of the loan.

    See today's rates

    $2,679/mo

    Est. payment

    Explore your selling options

    Work with a Zillow partner agent

    Leverage their expertise and Zillow's premium Showcase listings to get your home seen by more buyers.

    Get started

    List with your own agent

    Get your home in front of millions of buyers by listing it on Zillow.

    Learn how to do it

    Sell it yourself

    Take full control of how buyers see your home on Zillow by listing For Sale by Owner (FSBO).

    List your home

    What's special

    Modern finishes and fixturesFinished basementElegant quartz countertopsBeautiful kitchenTop-of-the-line stainless steel appliancesWhite shaker cabinets
    Welcome to this meticulously maintained, move-in ready 4-bedroom, 2-bathroom home, complete with a finished basement and a 2-car garage. This stunning property features a beautiful kitchen with white shaker cabinets, elegant quartz countertops, and top-of-the-line stainless steel appliances, perfect for both everyday living and entertaining. The main level offers three bedrooms, including a primary bedroom with an ensuite bathroom and an additional hallway bathroom, both showcasing modern finishes and fixtures. The finished basement provides extra space for relaxation or recreation, catering to all your family's needs. Located in a prime area, this home offers easy access to major roads and interstates, ensuring a convenient commute. Additionally, you'll find yourself within walking distance of nearby parks, providing ample opportunities for outdoor leisure and enjoyment. Don't miss the chance to make this exquisite, like-new property your own!

    Zillow last checked:

    Listing updated:

    Listing courtesy of:

    Monika Sipiora 708-650-7575,

    HomeSmart Connect LLC

    Bought with:

    Sarah Leonard, E-PRO

    Legacy Properties, A Sarah Leonard Company, LLC

    June Kim

    Legacy Properties, A Sarah Leonard Company, LLC

    Source: MRED as distributed by MLS GRID,MLS#: 12597123MLS Logo

    Facts & features

    Interior

    Bedrooms & bathrooms
    • Bedrooms: 4
    • Bathrooms: 2
    • Full bathrooms: 2
    Primary bedroom
    • Features: Flooring (Vinyl), Bathroom (Full, Shower Only)
    • Level: Main
    • Area: 100 Square Feet
    • Dimensions: 10X10
    Bedroom 2
    • Features: Flooring (Wood Laminate)
    • Level: Main
    • Area: 99 Square Feet
    • Dimensions: 9X11
    Bedroom 3
    • Features: Flooring (Wood Laminate)
    • Level: Main
    • Area: 90 Square Feet
    • Dimensions: 9X10
    Bedroom 4
    • Features: Flooring (Carpet)
    • Level: Second
    • Area: 130 Square Feet
    • Dimensions: 10X13
    Bonus room
    • Features: Flooring (Carpet)
    • Level: Second
    • Area: 240 Square Feet
    • Dimensions: 20X12
    Dining room
    • Level: Main
    • Dimensions: COMBO
    Family room
    • Features: Flooring (Wood Laminate)
    • Level: Basement
    • Area: 558 Square Feet
    • Dimensions: 31X18
    Kitchen
    • Features: Kitchen (Eating Area-Table Space), Flooring (Wood Laminate)
    • Level: Main
    • Area: 154 Square Feet
    • Dimensions: 14X11
    Laundry
    • Features: Flooring (Wood Laminate)
    • Level: Basement
    • Area: 20 Square Feet
    • Dimensions: 5X4
    Living room
    • Features: Flooring (Wood Laminate)
    • Level: Main
    • Area: 280 Square Feet
    • Dimensions: 28X10
    Mud room
    • Features: Flooring (Vinyl)
    • Level: Basement
    • Area: 162 Square Feet
    • Dimensions: 18X9
    Storage
    • Features: Flooring (Other)
    • Level: Basement
    • Area: 102 Square Feet
    • Dimensions: 17X6
    Other
    • Features: Flooring (Other)
    • Level: Basement
    • Area: 80 Square Feet
    • Dimensions: 8X10
    Heating
    • Natural Gas
    Cooling
    • Central Air
    Features
    • 1st Floor Bedroom, 1st Floor Full Bath, Open Floorplan, Granite Counters
    • Flooring: Hardwood
    • Basement: Finished,Full
    • Attic: Finished,Interior Stair
    Interior area
    • Total structure area: 0
    • Total interior livable area: 2,200 sqft

    Property

    Parking
    • Total spaces: 2
    • Parking features: Off Alley, Garage Door Opener, Yes, Garage Owned, Detached, Garage
    • Garage spaces: 2
    • Has uncovered spaces: Yes
    Accessibility
    • Accessibility features: No Disability Access
    Features
    • Stories: 1
    • Fencing: Fenced
    Lot
    • Size: 3,920 sqft
    Details
    • Parcel number: 16323190450000
    • Special conditions: None

    Construction

    Type & style
    • Home type: SingleFamily
    • Architectural style: Bungalow
    • Property subtype: Single Family Residence
    Materials
    • Vinyl Siding
    • Foundation: Block
    • Roof: Asphalt
    Condition
    • New construction: No
    • Year built: 1908
    • Major remodel year: 2023

    Utilities & green energy

    • Electric: Circuit Breakers, 100 Amp Service
    • Sewer: Public Sewer
    • Water: Public

    Community & neighborhood

    Community
    • Community features: Park, Curbs, Sidewalks, Street Lights, Street Paved
    Location
    • Region: Berwyn

    HOA & financial

    HOA
    • Services included: None

    Other

    Other facts
    • Listing terms: Conventional
    • Ownership: Fee Simple

    Price history

    DateEventPrice
    5/29/2026Sold$379,900-1.3%$173/sqft
    Source: MRED as distributed by MLS GRID #12597123 Report a problem
    5/16/2026Contingent$385,000$175/sqft
    Source: MRED as distributed by MLS GRID #12597123 Report a problem
    3/20/2026Listed for sale$385,000+1.3%$175/sqft
    Source: MRED as distributed by MLS GRID #12597123 Report a problem
    3/20/2026Listing removed$379,900$173/sqft
    Source: MRED as distributed by MLS GRID #12480528 Report a problem
    2/25/2026Contingent$379,900$173/sqft
    Source: MRED as distributed by MLS GRID #12480528 Report a problem
    2/5/2026Listed for sale$379,900$173/sqft
    Source: MRED as distributed by MLS GRID #12480528 Report a problem
    1/8/2026Listing removed$379,900$173/sqft
    Source: MRED as distributed by MLS GRID #12480528 Report a problem
    9/26/2025Listed for sale$379,900-5%$173/sqft
    Source: MRED as distributed by MLS GRID #12480528 Report a problem
    9/26/2025Listing removed$399,900$182/sqft
    Source: MRED as distributed by MLS GRID #12403219 Report a problem
    6/26/2025Price change$399,900-4.8%$182/sqft
    Source: HomeSmart #12403219 Report a problem
    6/26/2025Price change$419,999+5%$191/sqft
    Source: HomeSmart #12354139 Report a problem
    6/25/2025Price change$399,900-4.8%$182/sqft
    Source: MRED as distributed by MLS GRID #12403219 Report a problem
    6/5/2025Listed for sale$419,999+13.5%$191/sqft
    Source: MRED as distributed by MLS GRID #12354139 Report a problem
    3/22/2024Sold$369,900$168/sqft
    Source: MRED as distributed by MLS GRID #11922927 Report a problem
    2/11/2024Contingent$369,900$168/sqft
    Source: MRED as distributed by MLS GRID #11922927 Report a problem
    2/1/2024Price change$369,900-1.4%$168/sqft
    Source: MRED as distributed by MLS GRID #11922927 Report a problem
    12/13/2023Price change$375,000-2.6%$170/sqft
    Source: MRED as distributed by MLS GRID #11922927 Report a problem
    11/27/2023Price change$385,000-2.5%$175/sqft
    Source: MRED as distributed by MLS GRID #11922927 Report a problem
    11/9/2023Price change$395,000-1.2%$180/sqft
    Source: MRED as distributed by MLS GRID #11922927 Report a problem
    11/3/2023Listed for sale$399,900+207.6%$182/sqft
    Source: MRED as distributed by MLS GRID #11922927 Report a problem
    11/17/2021Sold$130,000$59/sqft
    Source: Public Record Report a problem

    Public tax history

    YearProperty taxesTax assessment
    2024-- $26,000 +0%
    2023$9,294 +7.6%$25,999 +36.8%
    2022$8,637 $19,008
    2021-- $19,008
    2020-- $19,008 +3.5%
    2019-- $18,366
    2018-- $18,366
    2017-- $18,366 +33.7%
    2016$519 -2.9%$13,741
    2015$534 +5.9%$13,741
    2014$504 +9.8%$13,741 -11.6%
    2013$459 +11%$15,539
    2012$414 -29.3%$15,539
    2011$585 +27.1%$15,539 -28.5%
    2010$460 -82.4%$21,732
    2009$2,609 -17.3%$21,732 -15%
    2008$3,157 +433%$25,566 +50.6%
    2007$592 +0.7%$16,974
    2006$588 -5.3%$16,974
    2005$621 -16.8%$16,974 +46.9%
    2004$746 -13.2%$11,557
    2003$860 +3.5%$11,557
    2002$830 -18%$11,557 +31.7%
    2001$1,013 +0.7%$8,778
    2000$1,006 +0%$8,778
    1999$1,006 $8,778

    Find assessor info on the county website

    Neighborhood: 60402

    Nearby schools

    GreatSchools rating
    Schools provided by the listing agent
    • High: J Sterling Morton West High Scho
    • District: 100

    Source: MRED as distributed by MLS GRID. This data may not be complete. We recommend contacting the local school district to confirm school assignments for this home.

    Get a cash offer in 3 minutes
    Find out how much your home could sell for in as little as 3 minutes with a no-obligation cash offer.
    Estimated market value
    $382,000
    Get a cash offer in 3 minutes
    Find out how much your home could sell for in as little as 3 minutes with a no-obligation cash offer.
    Estimated market value
    $382,000