A rare and remarkable chance to claim one of Longridge Estates' most iconic properties, an estate of pedigree, scale, and unlimited potential. Once the cherished home of Hollywood legend Roy Rogers and held by the same family since 1971, this landmark offering spans a full acre of entirely usable, sunlit land on the premier stretch of Longridge Avenue. With 135 feet of sweeping frontage and a private, elevated position set behind gates, the property commands both presence and privacy while showcasing captivating views of the surrounding canyon. The grounds feature rolling lawns, a resort-sized swimmer's pool, and a 1,500 sq. ft. pool cabana, an existing structure with endless versatility, ideal as a secondary entertaining pavilion, guesthouse, or pool house retreat. The main residence exceeds 5,000+ sq. ft. and is defined by its tremendous floor plan and scale, designed for both comfortable living and grand entertaining. Highlights include a massive primary retreat, two junior suites, library/den, office, formal living and dining rooms, a large eat-in kitchen, and generous gathering spaces filled with character and volume. A 1,075 sq. ft. massive four-car garage completes the layout. While gracious and inviting as it stands, the true value lies in the land, location, and limitless potential. This property is a rare blank canvas: whether restored with cosmetic updates, expanded upon its remarkable layout, or reimagined entirely, the result will be a world-class estate in one of the most prestigious enclaves in Los Angeles.Opportunities of this caliber are once-in-a-generation. With its history, canyon views, and rare scale, this is the diamond of Longridge Estates--a singular chance to create a lasting sanctuary of elegance, legacy, and significance.
Sold for $6,150,000
Zillow last checked:
Listing updated:
Bought with:
Gina Michelle, DRE # 01503003
The Agency
Source: CLAW,MLS#: 25598033
Price history
| Date | Event | Price |
|---|---|---|
| 12/12/2025 | Sold | $6,150,000-5.3%$1,221/sqft |
Source:  CLAW #25598033 Report a problem CLAW #25598033 Report a problem | ||
| 12/6/2025 | Pending sale | $6,495,000$1,290/sqft |
Source: CLAW #25598033 Report a problem | ||
| 11/12/2025 | Contingent | $6,495,000$1,290/sqft |
Source: CLAW #25598033 Report a problem | ||
| 9/26/2025 | Price change | $6,495,000-3%$1,290/sqft |
Source: CLAW #25598033 Report a problem | ||
| 8/30/2025 | Price change | $6,699,000-4.2%$1,330/sqft |
Source: CLAW #25543553 Report a problem | ||
| 7/28/2025 | Price change | $6,995,000-2.8%$1,389/sqft |
Source: CLAW #25543553 Report a problem | ||
| 6/16/2025 | Listed for sale | $7,200,000$1,430/sqft |
Source: CLAW #25543553 Report a problem | ||
Nearby homes
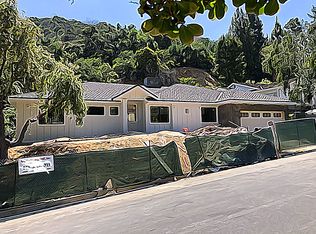
- $2,502,9004 bd4 ba2.8k sqft36 Longridge Ave, Sherman Oaks, CA 91423Off Market
- $3,106,5005 bd4 ba2.6k sqft3722 Longridge Ave, Sherman Oaks, CA 91423Off Market
- $8,070,7004 bd5 ba7.5k sqft3744 Longridge Ave, Sherman Oaks, CA 91423Off Market
- $4,327,9003 bd4 ba4.1k sqft3700 Longridge Ave, Sherman Oaks, CA 91423Off Market
Get a cash offer in 3 minutes
Find out how much your home could sell for in as little as 3 minutes with a no-obligation cash offer.
Estimated market value
$7,109,600
