Skip main navigation
Sold for $285,000
  • Listing Provided by: Coldwell Banker Assoc.Brkr-Mur
    Bought with: HomeSmart
    Tax assessed value
    $285,000

    3734 Mountain View Dr, Thermal, CA 92274

    3beds
    1,998sqft
    Single Family Residence
    Built in 1958
    6,077 Square Feet Lot
    $325,000 Zestimate®
    $143/sqft
    $2,086 Estimated rent

    Home value

    $325,000

    $299,000 - $354,000

    $2,086/mo

    Zestimate® history
    Loading
    Loading...

    Owner options

    List your home for rent

    $2,086/mo

    Rent Zestimate®

    Find your next renter with Zillow Rental Manager. Plus, with online applications, you can quickly screen prospective tenants – for free.

    Learn more

    $2,086/mo

    Rent Zestimate®

    Refinance and save

    $1,815/mo

    Est. payment

    Refinancing to a lower rate could help reduce your monthly payments and save thousands over the life of the loan.

    See today's rates

    $1,815/mo

    Est. payment

    Explore your selling options

    Work with a Zillow partner agent

    Leverage their expertise and Zillow's premium Showcase listings to get your home seen by more buyers.

    Get started

    List with your own agent

    Get your home in front of millions of buyers by listing it on Zillow.

    Learn how to do it

    Sell it yourself

    Take full control of how buyers see your home on Zillow by listing For Sale by Owner (FSBO).

    List your home

    What's special

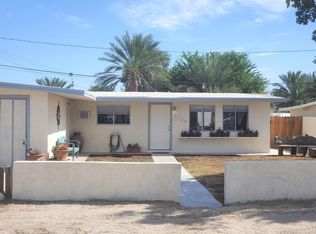
    Welcome to your serene desert getaway! This unique property is nestled in the picturesque landscape of Desert Shores near the Salton Sea, offering a rare combination of tranquility and natural beauty. Nicely remodeled 3-Bedroom, 2-Bathroom single story home with recent upgrades. Luxury vinyl plank flooring throughout, quartz kitchen counter tops, newer appliances, newer central heating and air conditioning unit is only 3 years old, water heater is less than 1 year old, roof was replaced in 2014 and a convenient indoor laundry/storage room and much more. Open floorplan with separate living room and dining room. Two of the bedrooms have walk-in closets. Large walk-in tile shower in the primary bathroom. Spacious lot with ample room for outdoor entertaining and gardening. Enjoy breathtaking sunsets and star-filled skies right from your doorstep. Conveniently situated close to the 86 Hwy and Coachella Valley, this gem is a must-see to truly appreciate its value. Whether you are looking for a permanent residence, investment or a relaxing getaway, this home's charm and affordability makes it a dream. Embrace the unique charm of desert living with nearby attractions such as the Salton Sea, famous for its remarkable ecosystem and historic significance. The local area offers quaint shops, dining options, and cultural sites to explore. Whether you are seeking a peaceful retreat or a new adventure, this home offers the perfect blend of comfort and exploration. Do not miss this opportunity to own a piece of desert paradise.

    Zillow last checked:

    Listing updated:

    Listing Provided by:

    Jennifer Murphy DRE #01279044 951-634-5845,

    Coldwell Banker Assoc.Brkr-Mur

    Bought with:

    Ralph Hernandez, DRE #01297936

    HomeSmart

    Source: CRMLS,MLS#: SW24164765MLS LogoOriginating MLS: California Regional MLS

    Facts & features

    Interior

    Bedrooms & bathrooms
    • Bedrooms: 3
    • Bathrooms: 2
    • Full bathrooms: 2
    • Main level bathrooms: 2
    • Main level bedrooms: 3
    Primary bedroom
    • Features: Primary Suite
    Bathroom
    • Features: Bathtub, Remodeled, Tub Shower
    Kitchen
    • Features: Kitchen/Family Room Combo, Quartz Counters, Remodeled, Updated Kitchen
    Other
    • Features: Walk-In Closet(s)
    Heating
    • Central
    Cooling
    • Central Air
    Appliances
    • Included: Dishwasher, Electric Oven, Electric Range, Electric Water Heater, Disposal, Microwave, Water Heater
    • Laundry: Inside, Laundry Room
    Features
    • Separate/Formal Dining Room, Open Floorplan, Quartz Counters, Recessed Lighting, Primary Suite, Walk-In Closet(s)
    • Flooring: Laminate, Vinyl, Wood
    • Has fireplace: No
    • Fireplace features: None
    • Common walls with other units/homes: No Common Walls
    Interior area
    • Total interior livable area: 1,998 sqft

    Property

    Parking
    • Total spaces: 2
    • Parking features: Driveway Level, Door-Single, Driveway, Garage, Garage Door Opener, Gated, Paved
    • Attached garage spaces: 2
    Features
    • Levels: One
    • Stories: 1
    • Entry location: 1
    • Patio & porch: Rear Porch, Concrete, Porch
    • Exterior features: Lighting
    • Pool features: None
    • Spa features: None
    • Fencing: Wrought Iron
    • Has view: Yes
    • View description: Mountain(s), Neighborhood
    Lot
    • Size: 6,077 sqft
    • Features: Back Yard, Corners Marked, Front Yard, Landscaped, Street Level, Yard
    Details
    • Parcel number: 001132012000
    • Special conditions: Standard,Trust

    Construction

    Type & style
    • Home type: SingleFamily
    • Architectural style: Traditional
    • Property subtype: Single Family Residence
    Materials
    • Foundation: Concrete Perimeter, Slab
    Condition
    • New construction: No
    • Year built: 1958

    Utilities & green energy

    • Sewer: Public Sewer
    • Water: Public
    • Utilities for property: Cable Available, Electricity Connected, Phone Available, Water Connected

    Community & neighborhood

    Security
    • Security features: Carbon Monoxide Detector(s), Smoke Detector(s)
    Community
    • Community features: Rural
    Location
    • Region: Thermal

    Other

    Other facts
    • Listing terms: Cash,Cash to New Loan,Conventional,1031 Exchange,FHA,Fannie Mae,Freddie Mac,Submit,USDA Loan,VA Loan

    Price history

    DateEventPrice
    10/21/2024Sold$285,000$143/sqft
    Source: CRMLS #SW24164765 Report a problem
    9/12/2024Pending sale$285,000$143/sqft
    Source: CRMLS #SW24164765 Report a problem
    8/26/2024Price change$285,000-9.5%$143/sqft
    Source: CRMLS #SW24164765 Report a problem
    8/12/2024Listed for sale$315,000$158/sqft
    Source: CRMLS #SW24164765 Report a problem

    Public tax history

    YearProperty taxesTax assessment
    2025$4,512 +191.9%$285,000 +430.8%
    2024$1,546 +3.2%$53,692 +2%
    2023$1,498 $52,640 +2%
    2022-- $51,609 +3.1%
    2021$1,551 +19.9%$50,081
    2020$1,293 +4.6%$50,081 +2%
    2019$1,237 $49,100 +2%
    2018$1,237 +9.4%$48,138 +2%
    2017$1,130 +6.6%$47,195 +2%
    2016$1,060 +11.5%$46,270 +1.5%
    2015$951 $45,576 +2%
    2014$951 $44,684 +0.5%
    2013-- $44,483 +2%
    2012-- $43,612 +2%
    2011-- $42,758 +0.8%
    2010-- $42,439 -0.2%
    2009-- $42,541 +2%
    2008-- $41,708 +4%
    2006-- $40,090 +2%
    2005-- $39,305 +6%
    2002-- $37,089 +2%
    2001-- $36,362

    Find assessor info on the county website

    Neighborhood: 92274

    Nearby schools

    GreatSchools rating
    Schools provided by the listing agent
    • Elementary: Sea View
    • High: Westshores

    Source: CRMLS. This data may not be complete. We recommend contacting the local school district to confirm school assignments for this home.

    Get a cash offer in 3 minutes
    Find out how much your home could sell for in as little as 3 minutes with a no-obligation cash offer.
    Estimated market value
    $325,000
    Get a cash offer in 3 minutes
    Find out how much your home could sell for in as little as 3 minutes with a no-obligation cash offer.
    Estimated market value
    $325,000