WELCOME TO THIS RARE GEM OF A PROPERTY NESTLED ON PRIVATE ACREAGE WITHIN A TRANQUIL EXCLUSIVE GATED-COMMUNITY OFFERING BREATHTAKING UNOBSTRUCTED PANORAMIC MOUNTAIN VIEWS FROM NEARLY EVERY ROOM IN THIS STUNNING NEWLY MODERNIZED & EXCEPTIONALLY UPDATED DRAMATIC LUXURY HOME FOR THE UTMOST IN UNPARALLELED QUALITY MOUNTAIN-STYLE LIVING, WELL-LOCATED WITHIN MINUTES OF CONVENIENT SHOPPING, RESTAURANTS, EVERGREEN LAKE & PARKS, DOWNTOWN ENTERTAINMENT & COMMUTES!! THE EXPANSIVE WINDOWS & OPEN VAULTED FLOORPLAN ARE DESIGNED TO BRING THE OUTSIDE IN, WITH SPACIOUS ROOMS THROUGHOUT INVITING RELAXATION, ENTERTAINMENT & EVER-CHANGING SCENERY. OVER $750K IN RECENT UNMISTAKABLE IMPROVEMENTS & RENOVATIONS TOP-TO-BOTTOM & INSIDE-OUT CREATE THE FEELING OF A NEAR-NEW MODERN HOME TO SIMPLY MOVE-IN & ENJOY. EXPANSIVE MULTI-LEVEL ENTRY & VOLUME FOYER LEADS TO SENSATIONAL GREAT ROOM WITH VOLUME CEILING, STONE FIREPLACE & WET BAR WITH SPACIOUS DECK. AS THE HEART OF THE HOME THE PROFESSIONALLY DESIGNED & PLANNED EXQUISITE GRAND GOURMET KITCHEN WITH ITS EXPANSIVE SLAB COUNTERS, HUGE ISLAND & SEATING, NEWER HIGH-END STAINLESS APPLIANCES, DINING AREA, WALK-IN PANTRY, OUTDOOR BALCONY FOR BBQ - PLUS DAZZLING VIEWS. AN EXECUTIVE STUDY, MULTI-PURPOSE 2nd STUDY/EXERCISE/HOBBY ROOM, POWDER ROOM & PLEASANTLY FUNCTIONAL LAUNDRY ROOM COMPLEMENT THE MAIN LEVEL. DOMINATING THE UPPER-LEVEL IS THE PRIVATE PRIMARY-SUITE WITH ITS OWN SITTING AREA, STONE FIREPLACE & LOTS OF WINDOWS FOR TAKING-IN THE VIEWS FROM ANOTHER LEVEL PLUS THE LUXURY SPA-LIKE 5-PIECE BATH'S SOAKING TUB & STEAM SHOWER. THE DRAMATIC BRIDGE OVERLOOKING THE MAIN-LEVEL LEADS TO A SECONDARY BEDROOM SUITE WITH FULL-BATH. THE LOWER LEVEL FEATURES A LARGE WALK-OUT BEDROOM SUITE WITH PRIVATE DECK & 3/4 BATH. OUTSIDE, THE 2.75 TREED ACRES PROVIDE SECLUSION, MULTIPLE DECKS, A SPORTCOURT/DOG RUN, AND ENDLESS POSSIBILITIES FOR EXPANSION INCLUDING FLAT AREA FOR PRE-APPROVED OUTBUILDING. ALL TO ENHANCE YOUR LIFESTYLE TO FIRST-CLASS MOUNTAIN LIVING!!
Sold for $2,250,000
$2,250,000
3734 Mountainside Trail, Evergreen, CO 80439
3beds
3,958sqft
Single Family Residence
Built in 1991
2.75 Acres Lot
$2,174,500 Zestimate®
$568/sqft
$5,179 Estimated rent
Home value
$2,174,500
$2.04M - $2.33M
$5,179/mo
Zestimate® history
Owner options
List your home for rent
$5,179/mo
Rent Zestimate®
Find your next renter with Zillow Rental Manager. Plus, with online applications, you can quickly screen prospective tenants – for free.
$5,179/mo
Rent Zestimate®
Refinance and save
$14,980/mo
Est. payment
Refinancing to a lower rate could help reduce your monthly payments and save thousands over the life of the loan.
$14,980/mo
Est. payment
Explore your selling options
Work with a Zillow partner agent
Leverage their expertise and Zillow's premium Showcase listings to get your home seen by more buyers.
Get startedList with your own agent
Get your home in front of millions of buyers by listing it on Zillow.
Learn how to do itSell it yourself
Take full control of how buyers see your home on Zillow by listing For Sale by Owner (FSBO).
List your homeWhat's special
Zillow last checked:
Listing updated:
Listed by:
Christopher Ansay 303-550-3450 cansay@realtor.com,
Kentwood Real Estate DTC, LLC
Bought with:
Marissa Stockreef, 40039075
Dream Climbers Inc
Source: REcolorado as distributed by MLS GRID,MLS#: 8812322
Facts & features
Interior
Bedrooms & bathrooms
- Bedrooms: 3
- Bathrooms: 4
- Full bathrooms: 2
- 3/4 bathrooms: 1
- 1/2 bathrooms: 1
- Main level bathrooms: 1
Primary bedroom
- Description: Luxury Suite, Panoramic Views, Dbl Entry Doors, Sitting Area, Stone Gas-Log Fireplace, Slab-Bay Windows, Granite Hearth, 9' Coved Ceiling, Lighted Ceiling Fan, Motorized Blackout Shades, Tv & Associated Audio, A/C+heat Unit, Recess Lighting
- Level: Upper
- Area: 416 Square Feet
- Dimensions: 16 x 26
Bedroom
- Description: Ensuite Bedroom, Lighted Ceiling Fan, A/C+heat Unit
- Level: Upper
- Area: 140 Square Feet
- Dimensions: 10 x 14
Bedroom
- Description: 9.5' Ceiling, Tile Floor, A/C+heat Unit, Above-Ground Windows, Walk-Out To Covered Deck & Patio, Mountain Views, Mounted Tv, Ensuite-Type 3/4 Bath
- Level: Basement
- Area: 276 Square Feet
- Dimensions: 12 x 23
Primary bathroom
- Description: Luxury 5-Piece Bath, Dbl French Doors, Dbl Vanities, Slab Tops, Underhung Sinks, Free-Standing Tub, Oversize Steam Shower, European-Style Glass, Multiple Windows, Motorized Blackout Shades, A/C+heat Unit, Whole House Fan, Heated Tile Floor, Mounted Tv, 11x8 Walk-In Closet/Steel & Kevlar Safe Room + Video
- Level: Upper
- Area: 416 Square Feet
- Dimensions: 16 x 26
Bathroom
- Description: Wall-Mount Cabinets, Slab Top, Bowl-Style Sink, Pendant Lights, Stacked-Stone Backsplash, Vanity Mirror, Touchless Faucet, Tile Floor,
- Level: Main
- Area: 35 Square Feet
- Dimensions: 5 x 7
Bathroom
- Description: Ensuite Full Bath, Solid Top, Underhung Sink, Tile Floor
- Level: Upper
- Area: 63 Square Feet
- Dimensions: 7 x 9
Bathroom
- Description: Ensuite-Type, Solid Top, Underhung Sink, Vanity Mirror, Oversize Shower + Bench Seat, European-Style Glass Enclosure, Tile Floor, Linen/Storage Cabinet
- Level: Basement
- Area: 66 Square Feet
- Dimensions: 6 x 11
Bonus room
- Description: (Entry Foyer) 23' Vaulted Ceiling, Hardwood Floor, Lighted Ceiling Fan, Wrought-Iron Rails, (2) Coat Closets, Side-Light Front Door, Back Deck Access Door
- Level: Main
- Area: 225 Square Feet
- Dimensions: 15 x 15
Bonus room
- Description: Multi-Purpose (2nd Study/Exercise/Hobby, Etc), Hardwood Floors, Large Windows, Motorized Shades, Dbl French Doors, Direct Access To Powder Room, A/C+heat Unit
- Level: Main
- Area: 132 Square Feet
- Dimensions: 11 x 12
Bonus room
- Description: Dramatic Bridge Overlooking Entry Foyer & Great Room, Hardwood Stairway
- Level: Upper
Bonus room
- Description: (Outdoor Spaces) 11x11 Front Entry Deck, 25x14 West Deck (With Rock), 12x12 East Deck, 19x17 Kitchen/Dr Patio, 14x7 Lower-Level Covered Rock-Outcrop Deck & 8x7 Cement Patio + Hot Tub Prewire, 45x18 Multi-Purpose Sport Court/Dog Run With 6' Fence
Dining room
- Description: Mountain Views, Lots Of Windows, Hardwood Floor, Patio Access,
- Level: Main
- Area: 96 Square Feet
- Dimensions: 8 x 12
Great room
- Description: Panoramic Views, 13' Vaulted Ceiling, Wet Bar, Stone Gas-Log Fireplace + Slab-Granite Hearth, A/C+heat Unit, Tv & Speakers, Recess Lights, Remote-Control Shades, Front Deck Access,
- Level: Main
- Area: 414 Square Feet
- Dimensions: 18 x 23
Kitchen
- Description: (Great Room Wet Bar) Slab-Granite Eating Bar Countertop, Tile Floor, Stacked-Stone, Integrated Bar Sink, Ss Wine/Beverage Cooler, Wall-Mounted Lighting, Built-In Shelves, Panoramic Views
- Level: Main
- Area: 63 Square Feet
- Dimensions: 7 x 9
Kitchen
- Description: Spectacular Remodel, Stunning Views, Slab-Quartz & Granite Waterfall Eating Bar, Oversize Composite Sink, Newer Ss Appliances, 6-Burner Gas Range, Ss & Glass Hood, 10x6 Island, 7x7 Walk-In Pantry With Dbl Sliding Barn Doors, Bar/Veg Sink, Rollouts, Recess Lights, Hardwood Floor, Tv & Associated Audio
- Level: Main
- Area: 320 Square Feet
- Dimensions: 16 x 20
Laundry
- Description: Slab-Granite Countertops & Washer/Dryer Worktop, Underhung Composite Utility Sink, Built-In Cabinets & Shelves, Large Window, Tile Floor
- Level: Main
- Area: 81 Square Feet
- Dimensions: 9 x 9
Office
- Description: Dbl Sliding Frosted-Glass Barn Doors, Hardwood Floor, Built-In Granite Top Desk, Built-In Storage & Display Cabinets, Bay Window, Motorized Shades, A/C+heat Unit
- Level: Main
- Area: 182 Square Feet
- Dimensions: 13 x 14
Utility room
- Description: Hvac Room + Huge Storage Area, Built-Ins, Above-Ground Window, 10' Ceiling, Garage Access Door
- Level: Basement
- Area: 384 Square Feet
- Dimensions: 12 x 32
Heating
- Baseboard, Electric, Heat Pump, Hot Water, Natural Gas, Radiant Floor
Cooling
- Air Conditioning-Room, Attic Fan
Appliances
- Included: Convection Oven, Dishwasher, Disposal, Gas Water Heater, Microwave, Oven, Range, Range Hood, Refrigerator, Self Cleaning Oven, Water Purifier, Water Softener, Wine Cooler
- Laundry: In Unit
Features
- Audio/Video Controls, Built-in Features, Ceiling Fan(s), Eat-in Kitchen, Entrance Foyer, Five Piece Bath, Granite Counters, High Ceilings, High Speed Internet, Kitchen Island, Open Floorplan, Pantry, Primary Suite, Quartz Counters, Solid Surface Counters, Sound System, Vaulted Ceiling(s), Walk-In Closet(s), Wet Bar, Wired for Data
- Flooring: Carpet, Tile, Wood
- Windows: Bay Window(s), Double Pane Windows, Window Coverings, Window Treatments
- Basement: Daylight,Finished,Full,Interior Entry,Walk-Out Access
- Number of fireplaces: 2
- Fireplace features: Circulating, Gas Log, Great Room, Master Bedroom
- Common walls with other units/homes: No Common Walls
Interior area
- Total structure area: 3,958
- Total interior livable area: 3,958 sqft
- Finished area above ground: 3,000
- Finished area below ground: 500
Property
Parking
- Total spaces: 5
- Parking features: Asphalt, Dry Walled, Heated Garage, Insulated Garage, Lighted, Oversized, Storage
- Attached garage spaces: 3
- Details: Off Street Spaces: 2
Features
- Levels: Two
- Stories: 2
- Entry location: Exterior Access
- Patio & porch: Covered, Deck, Front Porch, Patio
- Exterior features: Balcony, Dog Run, Gas Valve, Lighting, Rain Gutters
- Spa features: Steam Room
- Has view: Yes
- View description: Mountain(s)
Lot
- Size: 2.75 Acres
- Features: Foothills, Many Trees, Master Planned, Sprinklers In Front, Sprinklers In Rear
- Residential vegetation: Wooded, Thinned
Details
- Parcel number: 449195
- Zoning: MR-1
- Special conditions: Standard
Construction
Type & style
- Home type: SingleFamily
- Architectural style: Mountain Contemporary
- Property subtype: Single Family Residence
Materials
- Stucco
- Foundation: Concrete Perimeter, Slab
- Roof: Composition
Condition
- Updated/Remodeled
- Year built: 1991
Utilities & green energy
- Electric: 110V, 220 Volts
- Water: Well
- Utilities for property: Cable Available, Electricity Connected, Internet Access (Wired), Natural Gas Connected
Community & HOA
Community
- Security: Carbon Monoxide Detector(s), Security System, Smoke Detector(s), Water Leak/Flood Alarm
- Subdivision: The Overlook
HOA
- Has HOA: Yes
- Amenities included: Gated
- Services included: Reserve Fund, Recycling, Road Maintenance, Trash
- HOA fee: $891 semi-annually
- HOA name: The Overlook Landowners Assoc
- HOA phone: 303-801-1281
Location
- Region: Evergreen
Financial & listing details
- Price per square foot: $568/sqft
- Tax assessed value: $1,821,203
- Annual tax amount: $10,514
- Date on market: 7/26/2024
- Listing terms: Cash,Conventional,Jumbo
- Exclusions: Kitchen Pantry Freezer, Storage Room Ref/Frzr, Washer, Dryer
- Ownership: Individual
- Electric utility on property: Yes
- Road surface type: Paved
Price history
| Date | Event | Price |
|---|---|---|
| 8/26/2024 | Sold | $2,250,000$568/sqft |
Source:  REcolorado as distributed by MLS GRID #8812322 Report a problem REcolorado as distributed by MLS GRID #8812322 Report a problem | ||
| 7/28/2024 | Pending sale | $2,250,000$568/sqft |
Source: REcolorado as distributed by MLS GRID #8812322 Report a problem | ||
| 7/26/2024 | Listed for sale | $2,250,000+76.5%$568/sqft |
Source: REcolorado as distributed by MLS GRID #8812322 Report a problem | ||
| 7/17/2019 | Sold | $1,275,000-5.6%$322/sqft |
Source: Public Record Report a problem | ||
| 6/4/2019 | Pending sale | $1,350,000$341/sqft |
Source: Berkshire Hathaway HomeServices Elevated Living RE #6180575 Report a problem | ||
| 3/29/2019 | Listed for sale | $1,350,000+138.9%$341/sqft |
Source: Berkshire Hathaway HomeServices Elevated Living RE #6180575 Report a problem | ||
| 1/9/1995 | Sold | $565,000$143/sqft |
Source: Public Record Report a problem | ||
Public tax history
| Year | Property taxes | Tax assessment |
|---|---|---|
| 2025 | $10,487 -0.3% | $113,826 -0.7% |
| 2024 | $10,514 +26.3% | $114,643 |
| 2023 | $8,328 -1% | $114,643 +30.1% |
| 2022 | $8,413 +33.2% | $88,147 -2.8% |
| 2021 | $6,318 | $90,683 +34.2% |
| 2020 | $6,318 +1.4% | $67,574 |
| 2019 | $6,230 -3.3% | $67,574 +0% |
| 2018 | $6,439 | $67,556 |
| 2017 | $6,439 +27.2% | $67,556 +20.7% |
| 2016 | $5,063 +100% | $55,986 |
| 2015 | $2,532 -53.5% | $55,986 -1.7% |
| 2014 | $5,449 -18.6% | $56,934 |
| 2013 | $6,698 +1.8% | $56,934 -19.6% |
| 2012 | $6,578 -3.5% | $70,823 |
| 2011 | $6,817 +0.1% | $70,823 -4.3% |
| 2010 | $6,811 -3% | $74,040 |
| 2009 | $7,019 +0.2% | $74,040 -2.7% |
| 2008 | $7,001 +1.5% | $76,130 |
| 2007 | $6,901 | $76,130 +2.4% |
| 2006 | -- | $74,330 +20.9% |
| 2005 | $5,599 +9.3% | $61,490 |
| 2004 | $5,122 +13.9% | $61,490 |
| 2003 | $4,497 +4.3% | $61,490 +15.7% |
| 2002 | $4,314 -8.8% | $53,130 +1.2% |
| 2001 | $4,729 +2.5% | $52,520 |
| 2000 | $4,616 | $52,520 |
Find assessor info on the county website
Neighborhood: 80439
Nearby homes
- $1,474,5003 bd4 ba4.2k sqft3622 Overlook Trl, Evergreen, CO 80439Off Market

- $1,311,8003 bd4 ba3.6k sqft3733 Mountainside Trl, Evergreen, CO 80439Off Market
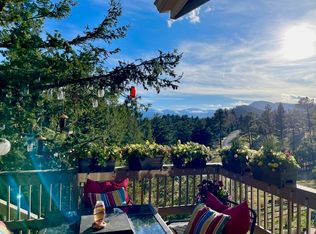
- $1,934,5003 bd5 ba4.9k sqft3774 Mountainside Trl, Evergreen, CO 80439Off Market
- $1,815,1004 bd5 ba2.7k sqft3773 Mountainside Trl, Evergreen, CO 80439Off Market
- $1,388,7004 bd4 ba2.5k sqft3552 Overlook Trl, Evergreen, CO 80439Off Market
- $8,300-- sqft30735 Bryant Dr UNIT 701, Evergreen, CO 80439Off Market
- $1,424,2004 bd4 ba4.3k sqft3642 Overlook Trl, Evergreen, CO 80439Off Market
- $863,1002 bd1 ba1.5k sqft3621 Overlook Trl, Evergreen, CO 80439Off Market
Nearby schools
GreatSchools rating
- NABergen Meadow Primary SchoolGrades: PK-2Distance: 2.3 mi
- 8/10Evergreen Middle SchoolGrades: 6-8Distance: 2.1 mi
- 10/10Evergreen High SchoolGrades: 9-12Distance: 2.1 mi
Schools provided by the listing agent
- Elementary: Bergen Meadow/Valley
- Middle: Evergreen
- High: Evergreen
- District: Jefferson County R-1
Source: REcolorado as distributed by MLS GRID. This data may not be complete. We recommend contacting the local school district to confirm school assignments for this home.
Get a cash offer in 3 minutes
Find out how much your home could sell for in as little as 3 minutes with a no-obligation cash offer.
Estimated market value
$2,174,500
Get a cash offer in 3 minutes
Find out how much your home could sell for in as little as 3 minutes with a no-obligation cash offer.
Estimated market value
$2,174,500
- Colorado
- Jefferson County
- Evergreen
- 80439
- 3734 Mountainside Trail
