Skip main navigation
Sold
  • $555,000

    3734 NE 81st Ave, Portland, OR 97213

    3beds
    2,174sqft
    Residential, Single Family Residence
    Built in 1927
    4,200 Square Feet Lot
    $551,900 Zestimate®
    $255/sqft
    $3,281 Estimated rent

    Home value

    $551,900

    Estimated sales range

    Not available

    $3,281/mo

    Zestimate® history
    Loading
    Loading...

    Owner options

    List your home for rent

    $3,281/mo

    Rent Zestimate®

    Find your next renter with Zillow Rental Manager. Plus, with online applications, you can quickly screen prospective tenants – for free.

    Learn more

    $3,281/mo

    Rent Zestimate®

    Refinance and save

    $3,384/mo

    Est. payment

    Refinancing to a lower rate could help reduce your monthly payments and save thousands over the life of the loan.

    See today's rates

    $3,384/mo

    Est. payment

    Explore your selling options

    Work with a Zillow partner agent

    Leverage their expertise and Zillow's premium Showcase listings to get your home seen by more buyers.

    Get started

    List with your own agent

    Get your home in front of millions of buyers by listing it on Zillow.

    Learn how to do it

    Sell it yourself

    Take full control of how buyers see your home on Zillow by listing For Sale by Owner (FSBO).

    List your home

    What's special

    Designer touchesSpacious fenced yardLarge private backyardThoughtfully updated bathroomWell-appointed dining spaceExpansive landscape design featuresDog wash station
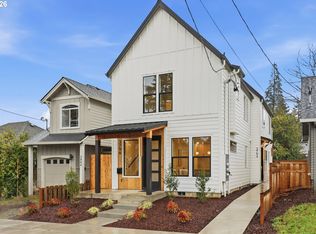

    Step into this meticulously updated residence with a large private backyard and prepare to be wowed! The spacious covered front porch invites you to enter a bright and graceful floor plan. Expansive windows and lofty ceilings fill the home with natural light, creating an inviting atmosphere. The generous living room seamlessly flows into the well-appointed dining space, featuring elegant wainscoting that add character. The light-filled kitchen is a chef’s delight, boasting custom white cabinetry, quarts countertops, stunning tile work, and gleaming stainless steel appliances. Upstairs, you’ll find two bedrooms along with a thoughtfully updated bathroom that showcases expansive tilework and designer touches. The lower level offers additional space to make your own, complete with a laundry area and a dog wash station. This home beautifully blends modern updates with classic PDX charm. Outside, enjoy the spacious fenced yard and expansive landscape design features. Located in a phenomenal area with an impressive 89 BikeScore and 80 WalkScore, you’ll be just steps away from coffee shops, restaurants, shopping, and more. Don’t miss this incredible opportunity to own a piece of Portland paradise! [Home Energy Score = 4. HES Report at https://rpt.greenbuildingregistry.com/hes/OR10235006]

    Zillow last checked:

    Listing updated:

    Listed by:

    Erik Kazakov neportland@johnlscott.com,

    John L. Scott Portland Central

    Bought with:

    Sean Brochin, 201234920

    Portlandia Properties, LLC

    Source: RMLS (OR),MLS#: 24133144MLS Logo

    Facts & features

    Interior

    Bedrooms & bathrooms
    • Bedrooms: 3
    • Bathrooms: 2
    • Full bathrooms: 2
    • Main level bathrooms: 1
    Primary bedroom
    • Features: Wallto Wall Carpet
    • Level: Upper
    Bedroom 2
    • Features: Wallto Wall Carpet
    • Level: Upper
    Bedroom 3
    • Features: Hardwood Floors, High Ceilings
    • Level: Main
    Dining room
    • Features: Daylight, Hardwood Floors
    • Level: Main
    Kitchen
    • Features: Dishwasher, Disposal, Hardwood Floors, Updated Remodeled, E N E R G Y S T A R Qualified Appliances, Free Standing Range, Plumbed For Ice Maker, Quartz
    • Level: Main
    Living room
    • Features: Fireplace, Hardwood Floors, High Ceilings
    • Level: Main
    Heating
    • Forced Air 95 Plus, Fireplace(s)
    Cooling
    • None
    Appliances
    • Included: Dishwasher, Disposal, ENERGY STAR Qualified Appliances, Free-Standing Range, Plumbed For Ice Maker, Range Hood, Stainless Steel Appliance(s), Gas Water Heater, Tank Water Heater
    • Laundry: Laundry Room
    Features
    • Wainscoting, Shower, Sink, High Ceilings, Updated Remodeled, Quartz, Tile
    • Flooring: Hardwood, Wall to Wall Carpet
    • Windows: Double Pane Windows, Vinyl Frames, Wood Frames, Daylight
    • Basement: Full,Partially Finished
    • Number of fireplaces: 1
    • Fireplace features: Wood Burning
    Interior area
    • Total structure area: 2,174
    • Total interior livable area: 2,174 sqft

    Property

    Parking
    • Parking features: On Street
    • Has uncovered spaces: Yes
    Accessibility
    • Accessibility features: Main Floor Bedroom Bath, Minimal Steps, Accessibility
    Features
    • Stories: 2
    • Exterior features: Yard
    • Fencing: Fenced
    • Has view: Yes
    • View description: Seasonal
    Lot
    • Size: 4,200 sqft
    • Dimensions: 42 x 100
    • Features: Level, Private, Seasonal, Trees, SqFt 3000 to 4999
    Details
    • Parcel number: R300337

    Construction

    Type & style
    • Home type: SingleFamily
    • Architectural style: Bungalow,Farmhouse
    • Property subtype: Residential, Single Family Residence
    Materials
    • Wood Siding
    • Foundation: Concrete Perimeter
    • Roof: Composition
    Condition
    • Updated/Remodeled
    • New construction: No
    • Year built: 1927

    Utilities & green energy

    • Gas: Gas
    • Sewer: Public Sewer
    • Water: Public
    Green energy
    • Construction elements: Reclaimed Material
    • Water conservation: Water-Smart Landscaping, Dual Flush Toilet

    Community & neighborhood

    Security
    • Security features: None
    Location
    • Region: Portland

    Other

    Other facts
    • Listing terms: Cash,Conventional,FHA
    • Road surface type: Paved

    Price history

    DateEventPrice
    12/27/2024Sold$555,000+5.7%$255/sqft
    Source: RMLS (OR) #24133144 Report a problem
    12/17/2024Pending sale$525,000$241/sqft
    Source: RMLS (OR) #24133144 Report a problem
    12/12/2024Listed for sale$525,000+75%$241/sqft
    Source: RMLS (OR) #24133144 Report a problem
    4/4/2024Sold$300,000-14.3%$138/sqft
    Source: RMLS (OR) #23146645 Report a problem
    3/5/2024Pending sale$350,000$161/sqft
    Source: RMLS (OR) #23146645 Report a problem
    1/5/2024Listed for sale$350,000$161/sqft
    Source: RMLS (OR) #23146645 Report a problem

    Public tax history

    YearProperty taxesTax assessment
    2025$7,046 +46.7%$261,500 +45.7%
    2024$4,802 +4%$179,460 +3%
    2023$4,617 +2.2%$174,240 +3%
    2022$4,517 +1.7%$169,170 +3%
    2021$4,441 +9%$164,250 +3%
    2020$4,074 +3.8%$159,470 +3%
    2019$3,924 $154,830 +3%
    2018$3,924 +3%$150,330 +3%
    2017$3,809 +14%$145,960 +3%
    2016$3,341 $141,710 +3%
    2015$3,341 +2.7%$137,590 +3%
    2014$3,254 +3.9%$133,590 +3%
    2013$3,130 +10.5%$129,700 +3%
    2012$2,832 +3.9%$125,930 +3%
    2011$2,725 +5.4%$122,270 +3%
    2010$2,586 +2.7%$118,710 +3%
    2009$2,518 +6%$115,260 +3%
    2008$2,376 +0.3%$111,910 +3%
    2007$2,369 +11.4%$108,660 +3%
    2006$2,128 +4.7%$105,500 +3%
    2005$2,032 -8.2%$102,430 +3%
    2004$2,214 +2.3%$99,450 +3%
    2003$2,165 +8.9%$96,560 +3%
    2002$1,988 +7.4%$93,750 +6.1%
    2000$1,851 +7.6%$88,370 +3%
    1999$1,721 $85,800

    Find assessor info on the county website

    Neighborhood: Roseway

    Nearby schools

    GreatSchools rating
    Schools provided by the listing agent
    • Elementary: Jason Lee
    • Middle: Roseway Heights
    • High: Leodis Mcdaniel

    Source: RMLS (OR). This data may not be complete. We recommend contacting the local school district to confirm school assignments for this home.

    Get a cash offer in 3 minutes
    Find out how much your home could sell for in as little as 3 minutes with a no-obligation cash offer.
    Estimated market value
    $551,900
    Get a cash offer in 3 minutes
    Find out how much your home could sell for in as little as 3 minutes with a no-obligation cash offer.
    Estimated market value
    $551,900