Welcome to 3734 Powder Horn Drive, an exquisite residence within Buckingham Township. This property within the community of Buckingham Forest boasts elegance, comfort, and spaciousness, offering a luxurious lifestyle in a desirable neighborhood. Spanning over 3600 square feet, this meticulously designed home features 4 bedrooms, 3 full baths, and 1 half bath, ensuring ample space for relaxation and entertainment. As you step inside, you're greeted by a grand two-story foyer with architectural appeal in the curvature of the stairwell and a chandelier to illuminate the inviting space . The first floor showcases stunning hardwood floors that lead you to the private study (to your right) with a bay window, trey ceilings and an executive feel in the comfort of your home. To the left of your entryway is the back to front Living room and Dining room adorned with custom window treatments and enhanced by the warmth of a gas fireplace. The heart of the home is the Palladium style (extended option as an upgrade at build), chef-enthusiasts kitchen, equipped with a large granite peninsula, the gathering place for great conversation, prepping some of your favorite dishes, and enjoying dinner parties and holidays. Not shy on storage, there is a walk-in pantry, and in the extended eating area, additional cabinetry was built into the half-wall, again with matching granite to make this an entertainers dream . The adjacent great room exudes warmth, happiness and beauty with the amount of natural light that pours into the room with vaulted ceilings, a wall of windows, along with a second gas fireplace with a marble inlay, flanked by two additional windows. Retreat to the second floor, where luxury awaits in the owner's suite with a generous sitting room, the perfect spot to put your feet up and read a good book. Indulge in the spa-like bathroom with garden soaking tub and stand-alone stall shower. Steps away are 2 walk-in closets and an additional bonus room that can be a clothing- enthusiasts dream closet, a workout/meditation room, or whatever you choose to suit your lifestyle. Three additional bedrooms adorn the upper level, one with a private ensuite for family convenience or privacy for guests; the other two bedrooms share a full bath with private access from their respective bedrooms; masterfully designed for equal access and ease. Escape to your backyard getaway! French doors lead you to the paver patio and professionally landscaped backyard, with pride of ownership felt and seen in the meticulous upkeep, offering the perfect setting for outdoor gatherings or leisurely afternoons; an electric awning is this summers best feature to shade you from the scorching sun as you admire the natural specimens that were thoughtfully planted around the peripheral of the yard. Convenience is key with ample driveway parking, a two-car, extended garage with storage and direct interior access to the main level laundry/mudroom. This home has it all and is a must see to appreciate the upgrades chosen that make this house a home of beauty, luxury and function. Whole-house generator, reverse osmosis system, security system with hardwired cameras controlled with an app, water softener and so much more. Easy access to shopping, restaurants, minutes from Doylestown, 15 minutes to New Hope and all major roadways and Septa if needed.
Sold for $1,011,000
$1,011,000
3734 Powder Horn Dr, Furlong, PA 18925
4beds
3,628sqft
Single Family Residence
Built in 2003
-- sqft lot
$1,117,100 Zestimate®
$279/sqft
$5,204 Estimated rent
Home value
$1,117,100
$1.06M - $1.17M
$5,204/mo
Zestimate® history
Owner options
List your home for rent
$5,204/mo
Rent Zestimate®
Find your next renter with Zillow Rental Manager. Plus, with online applications, you can quickly screen prospective tenants – for free.
$5,204/mo
Rent Zestimate®
Refinance and save
$6,478/mo
Est. payment
Refinancing to a lower rate could help reduce your monthly payments and save thousands over the life of the loan.
$6,478/mo
Est. payment
Explore your selling options
Work with a Zillow partner agent
Leverage their expertise and Zillow's premium Showcase listings to get your home seen by more buyers.
Get startedList with your own agent
Get your home in front of millions of buyers by listing it on Zillow.
Learn how to do itSell it yourself
Take full control of how buyers see your home on Zillow by listing For Sale by Owner (FSBO).
List your homeWhat's special
Zillow last checked:
Listing updated:
Listed by:
Stacy Hilman 215-933-9071,
Keller Williams Real Estate-Doylestown
Bought with:
Carie Ann Ochsenreither, 2332552
Keller Williams Real Estate-Doylestown
Source: Bright MLS,MLS#: PABU2075040
Facts & features
Interior
Bedrooms & bathrooms
- Bedrooms: 4
- Bathrooms: 4
- Full bathrooms: 3
- 1/2 bathrooms: 1
- Main level bathrooms: 1
Rooms
- Room types: Living Room, Dining Room, Primary Bedroom, Bedroom 2, Bedroom 3, Bedroom 4, Kitchen, Family Room, Other, Primary Bathroom
Basement
- Area: 0
Heating
- Forced Air, Natural Gas
Cooling
- Central Air, Natural Gas
Appliances
- Included: Microwave, Disposal, Energy Efficient Appliances, Self Cleaning Oven, Double Oven, Gas Water Heater
- Laundry: Main Level
Features
- Ceiling Fan(s), Dining Area, Primary Bath(s), Bathroom - Stall Shower, Additional Stairway, Combination Dining/Living, Family Room Off Kitchen, Eat-in Kitchen, Pantry, Soaking Tub, Walk-In Closet(s), 9'+ Ceilings, Cathedral Ceiling(s), High Ceilings
- Flooring: Carpet, Wood, Ceramic Tile
- Windows: Bay/Bow, Skylight(s), Vinyl Clad, Window Treatments
- Basement: Full,Shelving,Sump Pump
- Number of fireplaces: 2
- Fireplace features: Gas/Propane
Interior area
- Total structure area: 3,628
- Total interior livable area: 3,628 sqft
- Finished area above ground: 3,628
- Finished area below ground: 0
Property
Parking
- Total spaces: 6
- Parking features: Inside Entrance, Garage Door Opener, Garage Faces Front, Oversized, Driveway, Attached
- Attached garage spaces: 3
- Uncovered spaces: 3
Accessibility
- Accessibility features: None
Features
- Levels: Two
- Stories: 2
- Patio & porch: Patio
- Exterior features: Lighting, Sidewalks
- Pool features: None
Lot
- Dimensions: 80.00 x
Details
- Additional structures: Above Grade, Below Grade
- Parcel number: 06009138
- Zoning: R1
- Special conditions: Standard
Construction
Type & style
- Home type: SingleFamily
- Architectural style: Traditional
- Property subtype: Single Family Residence
Materials
- Frame
- Foundation: Concrete Perimeter
- Roof: Pitched,Shingle
Condition
- New construction: No
- Year built: 2003
Details
- Builder model: Columbia
- Builder name: Toll Brothers
Utilities & green energy
- Electric: 200+ Amp Service
- Sewer: Public Sewer
- Water: Public
- Utilities for property: Cable Connected, Natural Gas Available
Community & HOA
Community
- Security: Security System, Exterior Cameras
- Subdivision: Buckingham Forest
HOA
- Has HOA: No
Location
- Region: Furlong
- Municipality: BUCKINGHAM TWP
Financial & listing details
- Price per square foot: $279/sqft
- Tax assessed value: $70,000
- Annual tax amount: $11,256
- Date on market: 7/18/2024
- Listing agreement: Exclusive Right To Sell
- Inclusions: Generator, Washer, Dryer, Kitchen Fridge, Great Room Hanging Mirror Over Fireplace, Owners Bedroom Fireplace
- Ownership: Fee Simple
Price history
| Date | Event | Price |
|---|---|---|
| 8/29/2024 | Sold | $1,011,000+6.4%$279/sqft |
Source:  Bright MLS #PABU2075040 Report a problem Bright MLS #PABU2075040 Report a problem | ||
| 8/14/2024 | Pending sale | $950,000$262/sqft |
Source: Bright MLS #PABU2075040 Report a problem | ||
| 8/8/2024 | Listing removed | -- |
Source: Bright MLS #PABU2075040 Report a problem | ||
| 7/26/2024 | Pending sale | $950,000$262/sqft |
Source: Bright MLS #PABU2075040 Report a problem | ||
| 7/18/2024 | Listed for sale | $950,000+48.2%$262/sqft |
Source: Bright MLS #PABU2075040 Report a problem | ||
| 4/13/2004 | Sold | $640,811$177/sqft |
Source: Public Record Report a problem | ||
Public tax history
| Year | Property taxes | Tax assessment |
|---|---|---|
| 2025 | $11,936 +0.4% | $70,000 |
| 2024 | $11,884 +7.9% | $70,000 |
| 2023 | $11,010 +1.2% | $70,000 |
| 2022 | $10,879 +1.2% | $70,000 |
| 2021 | $10,749 | $70,000 |
| 2020 | $10,749 +0.7% | $70,000 |
| 2018 | $10,679 -0.2% | $70,000 |
| 2017 | $10,696 | $70,000 |
| 2016 | $10,696 | $70,000 |
| 2015 | -- | $70,000 |
| 2014 | -- | $70,000 |
| 2013 | -- | $70,000 |
| 2012 | -- | $70,000 |
| 2011 | -- | $70,000 |
| 2010 | -- | $70,000 |
| 2009 | -- | $70,000 |
| 2008 | -- | $70,000 |
| 2007 | -- | $70,000 |
| 2006 | -- | $70,000 |
| 2005 | -- | $70,000 +3201.9% |
| 2004 | -- | $2,120 |
Find assessor info on the county website
Neighborhood: 18925
Nearby homes
- $1,114,6005 bd3 ba4.2k sqft3738 Powder Horn Dr, Furlong, PA 18925Off Market
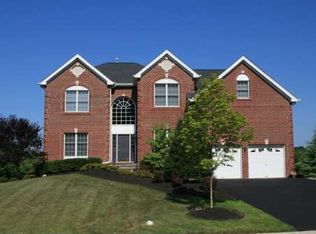
- $1,078,2004 bd4 ba3.7k sqft3732 Powder Horn Dr, Furlong, PA 18925Off Market
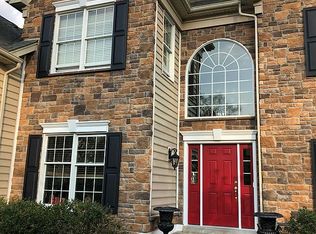
- $1,191,9005 bd4 ba4.7k sqft3622 Green Ridge Rd, Furlong, PA 18925Off Market
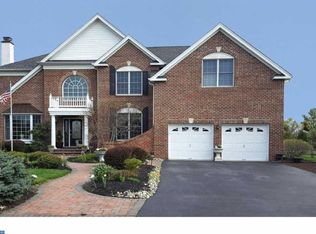
- $1,048,7004 bd3 ba4.6k sqft3742 Powder Horn Dr, Furlong, PA 18925Off Market
- $1,051,3004 bd3 ba3.8k sqft3737 Powder Horn Dr, Furlong, PA 18925Off Market
- $1,054,1004 bd4 ba4.1k sqft3630 Green Ridge Rd, Furlong, PA 18925Off Market
- $902,8004 bd3 ba3.4k sqft3741 Powder Horn Dr, Furlong, PA 18925Off Market
- $1,104,7005 bd4 ba3.5k sqft3748 Powder Horn Dr, Furlong, PA 18925Off Market
Nearby schools
GreatSchools rating
- 9/10Bridge Valley Elementary SchoolGrades: K-6Distance: 1.4 mi
- 10/10Holicong Middle SchoolGrades: 7-9Distance: 3.1 mi
- 10/10Central Bucks High School-EastGrades: 10-12Distance: 2.9 mi
Schools provided by the listing agent
- Elementary: Bridge Valley
- Middle: Holicong
- High: Central Bucks High School East
- District: Central Bucks
Source: Bright MLS. This data may not be complete. We recommend contacting the local school district to confirm school assignments for this home.
Get a cash offer in 3 minutes
Find out how much your home could sell for in as little as 3 minutes with a no-obligation cash offer.
Estimated market value
$1,117,100
Get a cash offer in 3 minutes
Find out how much your home could sell for in as little as 3 minutes with a no-obligation cash offer.
Estimated market value
$1,117,100
- Pennsylvania
- Bucks County
- Furlong
- 18925
- 3734 Powder Horn Dr
Nearby cities
Nearby zip codes
Other Furlong Topics
