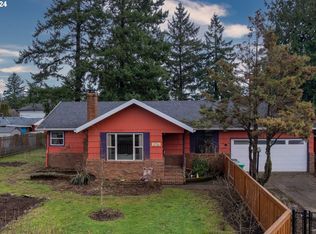
This home is 100% ready for summer fun — move in and start hosting! Step into a spacious living room with beautiful oak hardwoods and big windows that let the sun pour in - there’s even a dedicated dining area. The remodeled kitchen is the heart of it all: a generous footprint, abundant counter and cabinet space, and gorgeous natural light make it a space you'll love showing off. Upstairs, the large primary offers privacy, a big closet and plenty of room to spread out, while downstairs an oversized family room has serious flex potential: with a full bathroom and private patio attached, it could easily become an incredible primary suite. Two more bedrooms on the main plus a 5th room up round out an incredibly accommodating floor plan. And if you like spending summers outside just wait until you see the yard! Sliding doors open to two patios and a big, fully fenced backyard with room to host, garden, play, or just spread out. Two storage sheds keep your patio furniture, BBQ gear, bikes, and mower neatly tucked away. Parking? You'll never run out. Between the big driveway, extra spaces in front and RV hook-ups, there's room for all your friends, your camper van, and more. New roof 2021! Set on a large, sunny lot on a quiet street, enjoy peaceful days and plenty of birdsong - plus a quick bike ride to Powell Butte for a healthy dose of nature. Come see what all the fuss is about! [Home Energy Score = 1. HES Report at https://rpt.greenbuildingregistry.com/hes/OR10192460]
Pending
$450,000
3734 SE 132nd Ave, Portland, OR 97236
4beds
2,122sqft
Residential, Single Family Residence
Built in 1951
9,583 Square Feet Lot
$-- Zestimate®
$212/sqft
$-- HOA
What's special
Big fully fenced backyardBeautiful oak hardwoodsRemodeled kitchenBig drivewayRv hook-upsGenerous footprintLarge sunny lot
- 11 days |
- 863 |
- 97 |
Likely to sell faster than
Zillow last checked:
Listing updated:
Listed by:
Shannon Sansoterra 503-260-9383,
Think Real Estate,
Charity Chesnek 503-997-1372,
Think Real Estate
Source: RMLS (OR),MLS#: 487120619
Facts & features
Interior
Bedrooms & bathrooms
- Bedrooms: 4
- Bathrooms: 2
- Full bathrooms: 2
- Main level bathrooms: 2
Rooms
- Room types: Bedroom 4, Laundry, Bedroom 2, Bedroom 3, Dining Room, Family Room, Kitchen, Living Room, Primary Bedroom
Primary bedroom
- Features: Closet, Wallto Wall Carpet
- Level: Upper
- Area: 192
- Dimensions: 16 x 12
Bedroom 2
- Features: Hardwood Floors, Closet
- Level: Main
- Area: 121
- Dimensions: 11 x 11
Bedroom 3
- Features: Hardwood Floors
- Level: Main
- Area: 110
- Dimensions: 11 x 10
Bedroom 4
- Level: Upper
- Area: 231
- Dimensions: 21 x 11
Family room
- Features: Bathroom, Patio, Sliding Doors
- Level: Main
- Area: 299
- Dimensions: 23 x 13
Kitchen
- Features: Dishwasher, Gas Appliances, Patio, Sliding Doors, Updated Remodeled, Free Standing Range, Free Standing Refrigerator
- Level: Main
- Area: 117
- Width: 9
Living room
- Features: Hardwood Floors, Living Room Dining Room Combo, Closet
- Level: Main
- Area: 342
- Dimensions: 19 x 18
Heating
- Heat Pump
Cooling
- Heat Pump
Appliances
- Included: Dishwasher, Free-Standing Gas Range, Free-Standing Refrigerator, Gas Appliances, Plumbed For Ice Maker, Range Hood, Stainless Steel Appliance(s), Washer/Dryer, Free-Standing Range
- Laundry: Laundry Room
Features
- Bathroom, Closet, Sink, Updated Remodeled, Living Room Dining Room Combo
- Flooring: Hardwood, Wall to Wall Carpet
- Doors: Storm Door(s), Sliding Doors
- Windows: Double Pane Windows, Vinyl Frames
- Basement: Crawl Space
Interior area
- Total structure area: 2,122
- Total interior livable area: 2,122 sqft
Property
Parking
- Parking features: Driveway, RV Access/Parking
- Has uncovered spaces: Yes
Accessibility
- Accessibility features: Main Floor Bedroom Bath, Parking, Accessibility
Features
- Stories: 2
- Patio & porch: Covered Patio, Patio
- Exterior features: Garden, Raised Beds, Yard
- Fencing: Fenced
Lot
- Size: 9,583 Square Feet
- Dimensions: 166 x 58
- Features: Level, Trees, SqFt 7000 to 9999
Details
- Additional structures: RVParking, ToolShed
- Parcel number: R309877
- Zoning: R7
Construction
Type & style
- Home type: SingleFamily
- Architectural style: Bungalow
- Property subtype: Residential, Single Family Residence
Materials
- Vinyl Siding
- Foundation: Concrete Perimeter
- Roof: Composition
Condition
- Resale,Updated/Remodeled
- New construction: No
- Year built: 1951
Utilities & green energy
- Sewer: Public Sewer
- Water: Public
Community & HOA
Community
- Subdivision: Powellhurst - Gilbert
HOA
- Has HOA: No
Location
- Region: Portland
Financial & listing details
- Price per square foot: $212/sqft
- Tax assessed value: $457,400
- Annual tax amount: $4,964
- Date on market: 6/26/2026
- Cumulative days on market: 12 days
- Listing terms: Cash,Conventional
- Road surface type: Paved
Estimated market value
Not available
Estimated sales range
Not available
Not available
Price history
| Date | Event | Price |
|---|---|---|
| 7/2/2026 | Pending sale | $450,000$212/sqft |
Source: | ||
| 6/26/2026 | Listed for sale | $450,000+3.4%$212/sqft |
Source: | ||
| 8/6/2021 | Sold | $435,000+2.4%$205/sqft |
Source: | ||
| 7/6/2021 | Pending sale | $425,000$200/sqft |
Source: | ||
| 7/3/2021 | Listed for sale | $425,000$200/sqft |
Source: | ||
| 6/25/2021 | Pending sale | $425,000$200/sqft |
Source: | ||
| 6/21/2021 | Listed for sale | $425,000+51.8%$200/sqft |
Source: | ||
| 10/17/2016 | Sold | $279,950$132/sqft |
Source: | ||
| 7/30/2016 | Pending sale | $279,950$132/sqft |
Source: RE/MAX Equity Group #16288748 Report a problem | ||
| 7/23/2016 | Price change | $279,950-6.7%$132/sqft |
Source: RE/MAX Equity Group #16288748 Report a problem | ||
| 6/29/2016 | Listed for sale | $299,950$141/sqft |
Source: RE/MAX Equity Group #16288748 Report a problem | ||
Public tax history
| Year | Property taxes | Tax assessment |
|---|---|---|
| 2025 | $4,965 +4.4% | $205,320 +3% |
| 2024 | $4,755 +4.5% | $199,340 +3% |
| 2023 | $4,549 +5.5% | $193,540 +3% |
| 2022 | $4,312 +5.8% | $187,910 +7.2% |
| 2021 | $4,074 +10.4% | $175,270 +3% |
| 2020 | $3,691 +3.3% | $170,170 +3% |
| 2019 | $3,574 | $165,220 +3% |
| 2018 | $3,574 +3.2% | $160,410 +3% |
| 2017 | $3,464 +6.6% | $155,740 +3% |
| 2016 | $3,248 | $151,210 +3% |
| 2015 | $3,248 +3.5% | $146,810 +3% |
| 2014 | $3,139 +24% | $142,540 +3% |
| 2013 | $2,532 +8.9% | $138,390 +3% |
| 2012 | $2,326 -7.5% | $134,360 +3% |
| 2011 | $2,513 -7.9% | $130,450 +3% |
| 2010 | $2,728 +2.3% | $126,660 +3% |
| 2009 | $2,667 +3.5% | $122,980 +3% |
| 2008 | $2,575 +0.4% | $119,400 +3% |
| 2007 | $2,565 +4.9% | $115,930 +3% |
| 2006 | $2,446 +3.5% | $112,560 +3% |
| 2005 | $2,362 +2.8% | $109,290 +3% |
| 2004 | $2,298 +2.6% | $106,110 +3% |
| 2003 | $2,240 +8% | $103,020 +3% |
| 2002 | $2,075 +12.4% | $100,020 +6.1% |
| 2000 | $1,846 | $94,290 |
Find assessor info on the county website
Monthly payment
Est. payment$--/mo
Payment breakdown
Explore the cost of this home by adjusting the details. Changes won't be saved.All calculations are estimates and provided by Zillow, Inc. for informational purposes only. Actual amounts may vary.
HOA fees may include property taxes on listings classified as Co-Ops. Contact the listing agent and/or owner for fee details.
Mortgage interest rates are dependent on a number of factors, including credit score, down payment, and repayment length. Interest rate data provided by Zillow Group Marketplace, Inc. as of 1/1/1970 from various mortgage lenders with which we have lead or other similar arrangements; the Estimated Payment is an average of those rates.
See how much you could borrow to make a competitive offer.
Climate risks
Neighborhood: Powellhurst Gilbert
Nearby schools
GreatSchools rating
- 4/10Gilbert Heights Elementary SchoolGrades: PK-5Distance: 0.3 mi
- 6/10Alice Ott Middle SchoolGrades: 6-8Distance: 1.1 mi
- 2/10David Douglas High SchoolGrades: 9-12Distance: 1.5 mi
Schools provided by the listing agent
- Elementary: Gilbert Hts
- Middle: Alice Ott
- High: David Douglas
Source: RMLS (OR). This data may not be complete. We recommend contacting the local school district to confirm school assignments for this home.
A local agent can set up tours, give advice and negotiate with sellers.
- Oregon
- Multnomah County
- Portland
- 97236
- Powellhurst Gilbert
- 3734 SE 132nd Ave