This stunning single-level home is nestled in a park-like setting, surrounded by mature fruit trees (apple and pear), inviting patios for peaceful shade, vibrant flower beds, a spacious back deck, and even your own pickleball court. Just a 15-minute walk from the base of Mt. Tabor, this ranch-style residence has been lovingly maintained, offering a unique layout ideal for multi-generational living. Let’s start with the upgrades: in 2014, a new 30-year roof with skylights was installed; in 2015, a new water line and insulation were added. The sewer line was replaced in 2019, followed by a new gas water heater in 2022, and a new gas furnace and AC unit in 2023. With these improvements, you can rest easy and enjoy the charming interior details. Inside, you'll find beautiful hardwood floors, a kitchen designed with the perfect work triangle, and a great room that features sliding doors opening to the deck—perfect for enjoying your morning coffee in comfort. The south-side bedroom, located just off the great room, offers privacy and is conveniently near a full bathroom. The north-side bedrooms are bathed in natural light and share a full bath right outside their door. From the primary bedroom, sliding doors lead to your own private patio area with bench seating. Adjacent to the kitchen, a full laundry/mudroom provides easy access to the attached garage, which is ideal for storage, tools, or recreational items. There’s also parking for two cars side-by-side in the driveway. As you explore the beautiful fenced backyard, you’ll discover a perfect space for play and relaxation, surrounded by sunlight, trees, flowers, and birds—waiting for its next steward to cherish it.
Sold
$622,000
3734 SE 74th Ave, Portland, OR 97206
3beds
1,512sqft
Residential, Single Family Residence
Built in 1950
0.29 Acres Lot
$598,200 Zestimate®
$411/sqft
$2,906 Estimated rent
Home value
$598,200
$568,000 - $628,000
$2,906/mo
Zestimate® history
Owner options
List your home for rent
$2,906/mo
Rent Zestimate®
Find your next renter with Zillow Rental Manager. Plus, with online applications, you can quickly screen prospective tenants – for free.
$2,906/mo
Rent Zestimate®
Refinance and save
$4,116/mo
Est. payment
Refinancing to a lower rate could help reduce your monthly payments and save thousands over the life of the loan.
$4,116/mo
Est. payment
Explore your selling options
Work with a Zillow partner agent
Leverage their expertise and Zillow's premium Showcase listings to get your home seen by more buyers.
Get startedList with your own agent
Get your home in front of millions of buyers by listing it on Zillow.
Learn how to do itSell it yourself
Take full control of how buyers see your home on Zillow by listing For Sale by Owner (FSBO).
List your homeWhat's special
Zillow last checked:
Listing updated:
Listed by:
Tracy Dau 971-275-0387,
Like Kind Realty,
Chris Speth 503-515-5049,
Like Kind Realty
Bought with:
Chandra Noble-Ashford, 201107071
Think Real Estate
Source: RMLS (OR),MLS#: 24452166
Facts & features
Interior
Bedrooms & bathrooms
- Bedrooms: 3
- Bathrooms: 2
- Full bathrooms: 2
- Main level bathrooms: 2
Rooms
- Room types: Laundry, Bedroom 2, Bedroom 3, Dining Room, Family Room, Kitchen, Living Room, Primary Bedroom
Primary bedroom
- Features: Wallto Wall Carpet
- Level: Main
- Area: 180
- Dimensions: 15 x 12
Bedroom 2
- Features: Hardwood Floors
- Level: Main
- Area: 130
- Dimensions: 13 x 10
Bedroom 3
- Features: Wallto Wall Carpet
- Level: Main
- Area: 120
- Dimensions: 12 x 10
Dining room
- Features: Hardwood Floors
- Level: Main
- Area: 110
- Dimensions: 11 x 10
Family room
- Features: Tile Floor, Vaulted Ceiling, Wallto Wall Carpet
- Level: Main
- Area: 285
- Dimensions: 19 x 15
Kitchen
- Features: Dishwasher, Free Standing Range, Free Standing Refrigerator
- Level: Main
- Area: 99
- Width: 9
Living room
- Features: Hardwood Floors
- Level: Main
- Area: 255
- Dimensions: 17 x 15
Heating
- Forced Air 95 Plus
Cooling
- Central Air
Appliances
- Included: Dishwasher, Free-Standing Range, Free-Standing Refrigerator, Washer/Dryer, Gas Water Heater
- Laundry: Laundry Room
Features
- Vaulted Ceiling(s), Sink
- Flooring: Hardwood, Tile, Wall to Wall Carpet
- Windows: Double Pane Windows
- Basement: Crawl Space
Interior area
- Total structure area: 1,512
- Total interior livable area: 1,512 sqft
Property
Parking
- Total spaces: 1
- Parking features: Driveway, Garage Door Opener, Attached
- Attached garage spaces: 1
- Has uncovered spaces: Yes
Features
- Stories: 1
- Patio & porch: Covered Patio
- Exterior features: Garden, Tennis Court(s), Water Feature, Yard
- Fencing: Fenced
Lot
- Size: 0.29 Acres
- Dimensions: 50 x 250
- Features: Level, Private, SqFt 10000 to 14999
Details
- Additional structures: Outbuilding, ToolShed
- Parcel number: R158326
Construction
Type & style
- Home type: SingleFamily
- Architectural style: Ranch
- Property subtype: Residential, Single Family Residence
Materials
- Cement Siding, Lap Siding
- Foundation: Concrete Perimeter
- Roof: Composition
Condition
- Restored
- New construction: No
- Year built: 1950
Utilities & green energy
- Gas: Gas
- Sewer: Public Sewer
- Water: Public
Community & HOA
Community
- Subdivision: Foster - Powell
HOA
- Has HOA: No
Location
- Region: Portland
Financial & listing details
- Price per square foot: $411/sqft
- Tax assessed value: $534,810
- Annual tax amount: $5,688
- Date on market: 9/19/2024
- Cumulative days on market: 5 days
- Listing terms: Cash,Conventional,FHA,VA Loan
- Road surface type: Paved
Price history
| Date | Event | Price |
|---|---|---|
| 10/30/2024 | Sold | $622,000+2%$411/sqft |
Source:  RMLS (OR) #24452166 Report a problem RMLS (OR) #24452166 Report a problem | ||
| 9/24/2024 | Pending sale | $610,000$403/sqft |
Source: RMLS (OR) #24452166 Report a problem | ||
| 9/19/2024 | Listed for sale | $610,000$403/sqft |
Source: RMLS (OR) #24452166 Report a problem | ||
Public tax history
| Year | Property taxes | Tax assessment |
|---|---|---|
| 2025 | $6,136 +3.7% | $227,720 +3% |
| 2024 | $5,915 +4% | $221,090 +3% |
| 2023 | $5,688 +2.2% | $214,660 +3% |
| 2022 | $5,565 +1.7% | $208,410 +3% |
| 2021 | $5,471 +9% | $202,340 +3% |
| 2020 | $5,019 +3.8% | $196,450 +3% |
| 2019 | $4,834 | $190,730 +3% |
| 2018 | $4,834 +3% | $185,180 +3% |
| 2017 | $4,692 +14% | $179,790 +3% |
| 2016 | $4,116 | $174,560 +3% |
| 2015 | $4,116 +2.7% | $169,480 +3% |
| 2014 | $4,008 +7.9% | $164,550 +3% |
| 2013 | $3,713 +6.5% | $159,760 +3% |
| 2012 | $3,488 +3.9% | $155,110 +3% |
| 2011 | $3,357 +5.4% | $150,600 +3% |
| 2010 | $3,185 +2.7% | $146,220 +3% |
| 2009 | $3,102 +6% | $141,970 +3% |
| 2008 | $2,927 +0.3% | $137,840 +3% |
| 2007 | $2,918 +11.4% | $133,830 +3% |
| 2006 | $2,621 +4.7% | $129,940 +3% |
| 2005 | $2,503 -8.2% | $126,160 +3% |
| 2004 | $2,726 +3.2% | $122,490 +3% |
| 2003 | $2,643 +7.9% | $118,930 +3% |
| 2002 | $2,449 +7.4% | $115,470 +6.1% |
| 2000 | $2,281 +7.6% | $108,850 +3% |
| 1999 | $2,120 | $105,680 |
Find assessor info on the county website
Neighborhood: Foster-Powell
Nearby homes
- $437,3003 bd1 ba1.1k sqft3744 SE 74th Ave, Portland, OR 97206Off Market
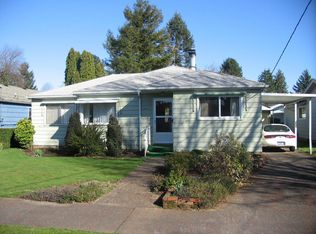
- $447,7002 bd1 ba1.1k sqft3724 SE 74th Ave, Portland, OR 97206Off Market
- $527,9003 bd1 ba2k sqft3806 SE 74th Ave, Portland, OR 97206Off Market
- $646,900-- bd-- ba2 sqft7460 SE Rhone St, Portland, OR 97206Off Market
- $427,8002 bd1 ba907 sqft3716 SE 74th Ave, Portland, OR 97206Off Market
- $491,3002 bd1 ba1.5k sqft3812 SE 74th Ave, Portland, OR 97206Off Market
- $388,9003 bd2 ba1.2k sqft3700 SE 74th Ave, Portland, OR 97206Off Market
- $705,1004 bd3 ba2.4k sqft7480 SE Rhone St, Portland, OR 97206Off Market
Nearby schools
GreatSchools rating
- 4/10Marysville Elementary SchoolGrades: K-5Distance: 0.6 mi
- 5/10Kellogg Middle SchoolGrades: 6-8Distance: 0.4 mi
- 6/10Franklin High SchoolGrades: 9-12Distance: 1.1 mi
Schools provided by the listing agent
- Elementary: Marysville
- Middle: Kellogg
- High: Franklin
Source: RMLS (OR). This data may not be complete. We recommend contacting the local school district to confirm school assignments for this home.
Get a cash offer in 3 minutes
Find out how much your home could sell for in as little as 3 minutes with a no-obligation cash offer.
Estimated market value
$598,200
Get a cash offer in 3 minutes
Find out how much your home could sell for in as little as 3 minutes with a no-obligation cash offer.
Estimated market value
$598,200
- Oregon
- Multnomah County
- Portland
- 97206
- Foster-Powell
- 3734 SE 74th Ave
