Welcome to this charming turn-of-the-century farmhouse nestled just blocks from Victory Memorial Drive in the Cleveland neighborhood of North Minneapolis. Upon arrival, you are greeted by the classic farmhouse charms of the exterior. Through the front door, you find a huge front porch, with 5-foot windows expanding across entire west side of the home & perfect place to unwind with a choice beverage dawn til dusk. Inside the home features original hardwood floors and finishes, a formal dining room with signature built-in buffet, well-appointed kitchen including an upright oven perfect for those who enjoy entertaining or baking, a lower ¾ bath that is ADA accessible, and a bonus room! The classic farmhouse charms continue upstairs where you'll find 3 bedrooms on the same level, a full bath, & 3rd-floor attic begging to be finished for instant equity! The living space continues outdoors in the large, fully fenced-in yard, ready for any aspiring green thumbs out there. Close proximity to downtown, Minneapolis Farmer's Market, freeway access, public transportation, and Robbinsdale hot-spots like Travail, Wicked Wart Brewing, Nouvelle Brewing & Hackenmueller's Meat Market & much more!
Closed
$250,000
3734 Sheridan Ave N, Minneapolis, MN 55412
3beds
1,267sqft
Single Family Residence
Built in 1909
5,663 Square Feet Lot
$260,500 Zestimate®
$197/sqft
$2,078 Estimated rent
Home value
$260,500
$237,000 - $287,000
$2,078/mo
Zestimate® history
Owner options
List your home for rent
$2,078/mo
Rent Zestimate®
Find your next renter with Zillow Rental Manager. Plus, with online applications, you can quickly screen prospective tenants – for free.
$2,078/mo
Rent Zestimate®
Refinance and save
$1,301/mo
Est. payment
Refinancing to a lower rate could help reduce your monthly payments and save thousands over the life of the loan.
$1,301/mo
Est. payment
Explore your selling options
Work with a Zillow partner agent
Leverage their expertise and Zillow's premium Showcase listings to get your home seen by more buyers.
Get startedList with your own agent
Get your home in front of millions of buyers by listing it on Zillow.
Learn how to do itSell it yourself
Take full control of how buyers see your home on Zillow by listing For Sale by Owner (FSBO).
List your homeWhat's special
Zillow last checked:
Listing updated:
Listed by:
Danielle Cifuentes 612-598-6027,
Assembly MN LLC
Bought with:
Benjamin A. Cook
eXp Realty
Source: NorthstarMLS as distributed by MLS GRID,MLS#: 6499420
Facts & features
Interior
Bedrooms & bathrooms
- Bedrooms: 3
- Bathrooms: 2
- Full bathrooms: 1
- 3/4 bathrooms: 1
Bedroom
- Level: Upper
- Area: 165 Square Feet
- Dimensions: 11 x 15
Bedroom 2
- Level: Upper
- Area: 85 Square Feet
- Dimensions: 8.5 x 10
Bedroom 3
- Level: Upper
- Area: 102 Square Feet
- Dimensions: 8.5 x 12
Bonus room
- Level: Main
- Area: 120 Square Feet
- Dimensions: 10 x 12
Dining room
- Level: Main
- Area: 182 Square Feet
- Dimensions: 13 x 14
Kitchen
- Level: Main
- Area: 99 Square Feet
- Dimensions: 9 x 11
Living room
- Level: Main
- Area: 156 Square Feet
- Dimensions: 13 x 12
Loft
- Level: Third
- Area: 572 Square Feet
- Dimensions: 22 x 26
Porch
- Level: Main
- Area: 157.5 Square Feet
- Dimensions: 21 x 7.5
Porch
- Level: Main
- Area: 35 Square Feet
- Dimensions: 7 x 5
Walk in closet
- Level: Upper
- Area: 42 Square Feet
- Dimensions: 14 x 3
Heating
- Forced Air
Cooling
- Central Air
Appliances
- Included: Dishwasher, Range, Refrigerator, Stainless Steel Appliance(s)
- Laundry: In Basement
Features
- Basement: Unfinished
- Has fireplace: No
Interior area
- Total structure area: 1,267
- Total interior livable area: 1,267 sqft
- Finished area above ground: 1,267
- Finished area below ground: 0
Property
Parking
- Total spaces: 3
- Parking features: Detached Garage, Gravel
- Garage spaces: 3
- Details: Garage Dimensions (25x22)
Accessibility
- Accessibility features: Partially Wheelchair, Roll-In Shower
Features
- Levels: More Than 2 Stories
- Patio & porch: Front Porch
- Fencing: Full
Lot
- Size: 5,663 Square Feet
- Dimensions: 44 x 127
Details
- Foundation area: 500
- Parcel number: 0502924440189
- Zoning description: Residential-Single Family
Construction
Type & style
- Home type: SingleFamily
- Property subtype: Single Family Residence
Condition
- New construction: No
- Year built: 1909
Utilities & green energy
- Gas: Natural Gas
- Sewer: City Sewer/Connected
- Water: City Water/Connected
Community & HOA
Community
- Subdivision: Woodland Heights Add
HOA
- Has HOA: No
Location
- Region: Minneapolis
Financial & listing details
- Price per square foot: $197/sqft
- Tax assessed value: $226,500
- Annual tax amount: $2,478
- Date on market: 10/3/2024
- Cumulative days on market: 65 days
Price history
| Date | Event | Price |
|---|---|---|
| 1/20/2025 | Sold | $250,000+0%$197/sqft |
Source:  NorthstarMLS as distributed by MLS GRID #6499420 Report a problem NorthstarMLS as distributed by MLS GRID #6499420 Report a problem | ||
| 12/14/2024 | Pending sale | $249,900$197/sqft |
Source: NorthstarMLS as distributed by MLS GRID #6499420 Report a problem | ||
| 11/19/2024 | Price change | $249,900-7.8%$197/sqft |
Source: NorthstarMLS as distributed by MLS GRID #6499420 Report a problem | ||
| 11/12/2024 | Price change | $271,000-0.9%$214/sqft |
Source: NorthstarMLS as distributed by MLS GRID #6499420 Report a problem | ||
| 10/22/2024 | Price change | $273,500-0.5%$216/sqft |
Source: NorthstarMLS as distributed by MLS GRID #6499420 Report a problem | ||
| 10/9/2024 | Listed for sale | $274,900$217/sqft |
Source: NorthstarMLS as distributed by MLS GRID #6499420 Report a problem | ||
Public tax history
| Year | Property taxes | Tax assessment |
|---|---|---|
| 2025 | $2,827 +14.1% | $226,500 +4.9% |
| 2024 | $2,479 -6.4% | $216,000 +3.8% |
| 2023 | $2,648 +9.3% | $208,000 -5% |
| 2022 | $2,423 +22.1% | $219,000 +12.9% |
| 2021 | $1,985 +4.4% | $194,000 +15.1% |
| 2020 | $1,901 -4.2% | $168,500 +10.1% |
| 2019 | $1,985 +4.4% | $153,000 |
| 2018 | $1,901 +3.9% | $153,000 +20% |
| 2017 | $1,830 +14.3% | $127,500 +11.8% |
| 2016 | $1,601 +12.3% | $114,000 +9.1% |
| 2015 | $1,426 +7.3% | $104,500 +3% |
| 2014 | $1,330 -16.1% | $101,500 -10.2% |
| 2013 | $1,585 -6% | $113,000 -6.2% |
| 2012 | $1,687 -5% | $120,500 -2% |
| 2011 | $1,774 +17.4% | $123,000 |
| 2010 | $1,511 -11.2% | $123,000 -8.2% |
| 2009 | $1,702 +12.4% | $134,000 +5.9% |
| 2006 | $1,514 +12.5% | $126,500 +15% |
| 2005 | $1,346 +9.8% | $110,000 +14.9% |
| 2004 | $1,226 +14.3% | $95,700 +11.9% |
| 2002 | $1,073 -51.5% | $85,500 |
| 2001 | $2,212 | -- |
Find assessor info on the county website
Neighborhood: Cleveland
Nearby homes
- $148,5001 bd1 ba560 sqft3738 Sheridan Ave N, Minneapolis, MN 55412Off Market
- $224,9003 bd1 ba1k sqft3742 Sheridan Ave N, Minneapolis, MN 55412Sold
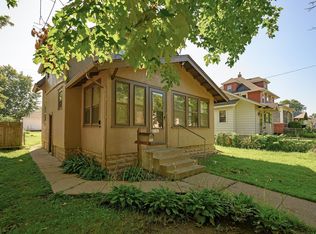
- $224,3002 bd1 ba1k sqft3730 Sheridan Ave N, Minneapolis, MN 55412Off Market
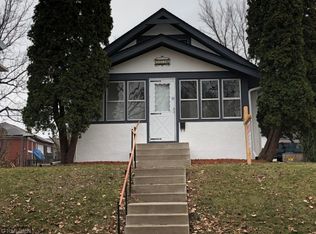
- $245,8003 bd2 ba1.4k sqft3746 Sheridan Ave N, Minneapolis, MN 55412Off Market
- $145,3001 bd1 ba792 sqft3726 Sheridan Ave N, Minneapolis, MN 55412Off Market
- $148,7503 bd1 ba898 sqft3750 Sheridan Ave N, Minneapolis, MN 55412Sold
- $217,0002 bd1 ba1.2k sqft3722 Sheridan Ave N, Minneapolis, MN 55412Off Market
- $346,7003 bd-- ba2k sqft3735 Sheridan Ave N, Minneapolis, MN 55412Off Market
Nearby schools
GreatSchools rating
- 5/10Lucy Laney @ Cleveland Park Elementary SchoolGrades: PK-5Distance: 0.5 mi
- 1/10Olson Middle SchoolGrades: 6-8Distance: 1.7 mi
- 3/10Henry Senior High SchoolGrades: 9-12Distance: 0.8 mi
Get a cash offer in 3 minutes
Find out how much your home could sell for in as little as 3 minutes with a no-obligation cash offer.
Estimated market value
$260,500
Get a cash offer in 3 minutes
Find out how much your home could sell for in as little as 3 minutes with a no-obligation cash offer.
Estimated market value
$260,500
- Minnesota
- Hennepin County
- Minneapolis
- 55412
- Cleveland
- 3734 Sheridan Ave N
Nearby cities
Nearby neighborhoods
Nearby zip codes
Other Minneapolis Topics
