Skip main navigation
Off market
  • $664,400

    3734 Sperone Ct, Canfield, OH 44406

    4beds
    3,183sqft
    SingleFamily
    Built in 1988
    0.63 Acres Lot
    $664,400 Zestimate®
    $209/sqft
    $3,904 Estimated rent

    Home value

    $664,400

    $618,000 - $711,000

    $3,904/mo

    Zestimate® history
    Loading
    Loading...

    Owner options

    List your home for rent

    $3,904/mo

    Rent Zestimate®

    Find your next renter with Zillow Rental Manager. Plus, with online applications, you can quickly screen prospective tenants – for free.

    Learn more

    $3,904/mo

    Rent Zestimate®

    Refinance and save

    $4,355/mo

    Est. payment

    Refinancing to a lower rate could help reduce your monthly payments and save thousands over the life of the loan.

    See today's rates

    $4,355/mo

    Est. payment

    Explore your selling options

    Work with a Zillow partner agent

    Leverage their expertise and Zillow's premium Showcase listings to get your home seen by more buyers.

    Get started

    List with your own agent

    Get your home in front of millions of buyers by listing it on Zillow.

    Learn how to do it

    Sell it yourself

    Take full control of how buyers see your home on Zillow by listing For Sale by Owner (FSBO).

    List your home

    What's special

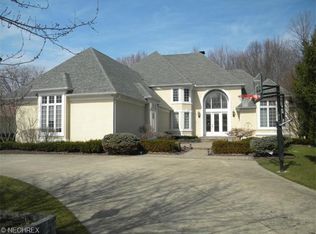
    This gorgeous 3183 square foot 4 bedroom 3.5 bath two story has an inviting tiled foyer welcoming you in through double doors with custom wrought iron and an open staircase with the same. Hardwood floors highlight both the spacious living room and formal dining room that also features crown molding. A very large fully equipped kitchen with an oversized island has enough room for your family and plenty of friends. You will never run low on storage with the numerous cabinets highlighted with granite throughout this amazing kitchen. Dual pantries, double convection ovens, gas cooktop, and refrigerator are all upgrades to this wonderful space. The first floor family room also has hardwood, crown molding and a beautiful bay window overlooking a backyard oasis. Also, on the first floor is a .5 bath and a fully remodeled mud room with new tile, shiplap, and shelving and hooks for coats and backpacks. The master bedroom is on the second floor with its own private bath and walk-in closet. The bath has a wonderful tiled shower with two shower heads and a jacuzzi tub. This bathroom also features double vessel sinks. The tasteful laundry room is also on the second floor. There is a second full bath also with double vanity and vessel sinks, a tiled accent wall, and a tiled tub surround. The are 3 other nicely sized bedrooms with plenty of closet space that round out the second floor. The basement is freshly finished adding approximately another 1500+ square feet of living space, has a brand-new staircase, another full bathroom, kitchenette, shiplap accents and barndoors leading to plenty of storage. Steps from the basement also lead to the garage. This home features a 2-car attached garage and a larger 3-car detached garage with an additional area for a shop, work out area, or mancave. This heated area is currently set up as a game room. Two separate sets of doors lead to the back patio oasis that has stamped concrete, a built in fire pit with natural gas, and a large gazebo for shade. A large playground with custom swing set can bring out the kid in anyone. A basketball court with full key with 3-point line and free throw line finish off this great backyard. Since purchasing this home in Feb 2016 upgrades include a new roof, hvac, fireplace insert and logs, garage heater, fresh paint, finished basement with additional full bath and kitchenette, remodeled mudroom, fenced yard, updated gazebo and patio, finished area in back garage with heat, and updated landscaping including removal of numerous trees. Leaving all appliances except washer and dryer. Some other furniture if wanted is negotiable.

    This property is off market, which means it's not currently listed for sale or rent on Zillow. This may be different from what's available on other websites or public sources.

    Facts & features

    Interior

    Bedrooms & bathrooms
    • Bedrooms: 4
    • Bathrooms: 4
    • Full bathrooms: 3
    • 1/2 bathrooms: 1
    Heating
    • Forced air, Gas
    Cooling
    • Central
    Appliances
    • Included: Dishwasher, Dryer, Freezer, Garbage disposal, Microwave, Range / Oven, Refrigerator, Washer
    Features
    • Flooring: Tile, Carpet, Hardwood, Laminate
    • Basement: Finished
    • Has fireplace: Yes
    Interior area
    • Total interior livable area: 3,183 sqft

    Property

    Parking
    • Total spaces: 5
    • Parking features: Garage - Attached, Garage - Detached
    Features
    • Exterior features: Vinyl, Brick
    Lot
    • Size: 0.63 Acres
    Details
    • Parcel number: 260460046000

    Construction

    Type & style
    • Home type: SingleFamily
    • Architectural style: Conventional
    Materials
    • masonry
    • Roof: Asphalt
    Condition
    • Year built: 1988

    Community & neighborhood

    Location
    • Region: Canfield

    Price history

    DateEventPrice
    9/20/2018Sold$464,000+19.3%$146/sqft
    Source: Public Record Report a problem
    3/10/2015Sold$389,000-2.7%$122/sqft
    Source: MLS Now #3687381 Report a problem
    3/3/2015Pending sale$399,900$126/sqft
    Source: RE/MAX Valley Real Estate #3687381 Report a problem
    2/28/2015Listed for sale$399,900+80.1%$126/sqft
    Source: RE/MAX VALLEY REAL ESTATE #3687381 Report a problem
    6/1/2007Sold$222,000-12.9%$70/sqft
    Source: Public Record Report a problem
    3/14/2000Sold$255,000$80/sqft
    Source: Public Record Report a problem

    Public tax history

    YearProperty taxesTax assessment
    2025$7,260 0%$176,870
    2024$7,261 +1.7%$176,870
    2023$7,140 +7.8%$176,870 +35.1%
    2022$6,622 +3.2%$130,910
    2021$6,416 -0.4%$130,910
    2020$6,443 -0.5%$130,910 +9.4%
    2019$6,474 +0.9%$119,670
    2018$6,413 +1%$119,670
    2017$6,352 +17.4%$119,670 +23.2%
    2016$5,408 +2.3%$97,110
    2015$5,287 -0.4%$97,110
    2014$5,309 +3.7%$97,110
    2013$5,120 +12.6%$97,110
    2012$4,547 -1.9%$97,110
    2011$4,634 -6.8%$97,110 -4.5%
    2010$4,972 +12.9%$101,680 +9%
    2009$4,402 +2.5%$93,280
    2008$4,294 -0.5%$93,280
    2007$4,315 +2.6%$93,280
    2006$4,206 +1%$93,280 +4.3%
    2005$4,166 -40%$89,460
    2003$6,942 -0.1%--
    2002$6,951 +8.1%--
    2001$6,432 +1.2%--
    2000$6,356 --

    Find assessor info on the county website

    Neighborhood: 44406

    Nearby schools

    GreatSchools rating
    Schools provided by the listing agent
    • District: Canfield LSD

    Source: The MLS. This data may not be complete. We recommend contacting the local school district to confirm school assignments for this home.

    Get a cash offer in 3 minutes
    Find out how much your home could sell for in as little as 3 minutes with a no-obligation cash offer.
    Estimated market value
    $664,400
    Get a cash offer in 3 minutes
    Find out how much your home could sell for in as little as 3 minutes with a no-obligation cash offer.
    Estimated market value
    $664,400