Nestled in the serene heart of Merced County, this delightful 3-bedroom, 2-bathroom home on 3.7 acres offers a perfect blend of privacy, and country charm. Located just outside Atwater, this property is surrounded by the tranquil landscape of the farm and agricultural community, making it ideal for those seeking peace and space with a touch of rural living. Inside the home, you'll find a spacious formal living room and family room with an adjoining stone fireplace that opens to both sides, and skylights, creating a cozy atmosphere for gatherings. The dining room flows seamlessly into the kitchen by way of the breakfast bar, which boasts modern upgrades, including a stainless steel range and dishwasher, and granite countertops—ideal for entertaining. Recent enhancements like new ceiling fans, two new doors (installed in 2025), and an Enviro Pellet Stove ensure comfort and style throughout. Step outside and discover a custom-covered patio featuring a custom built-in counter on the patio, tongue-and-groove beamed ceiling, skylights, a charming cupola, and a weather vane—perfect for enjoying outdoor living. The patio overlooks the well-maintained grounds, which include mature trees and landscaping, offering both beauty and privacy. For added convenience, the property includes a 597-square-foot studio-style ADU with its own wood-burning stove, kitchen, bathroom, and laundry—a great space for guests or extra income potential. The 780-square-foot barn/garage with a workshop area provides ample storage and workspace, plus room for 2-3 cars. Energy efficiency is provided by a seller-owned 28-panel, 6.3 kW solar system, helping to reduce energy costs. This hobby farm is a true gem with plenty of room for gardening, animals, or other creative ventures. Located off the main road in a secluded area, this property is an entertainer’s dream and offers plenty of room to create your own personal oasis. With a perfect blend of modern amenities and country charm, this one won’t last long! Schedule your showing today and see for yourself why this property is a rare find!
Sold for $635,000
Listed by: BHHS Drysdale Properties, Merced • Scott Oliver • Contact: 209-777-2635
Bought with: NONMEMBER MRML
$635,000
3734 Steinberg Rd, Atwater, CA 95301
3beds
1,915sqft
Single Family Residence
Built in 1958
3.54 Acres Lot
$629,200 Zestimate®
$332/sqft
$2,354 Estimated rent
Home value
$629,200
$554,000 - $717,000
$2,354/mo
Zestimate® history
Owner options
List your home for rent
$2,354/mo
Rent Zestimate®
Find your next renter with Zillow Rental Manager. Plus, with online applications, you can quickly screen prospective tenants – for free.
$2,354/mo
Rent Zestimate®
Refinance and save
$4,111/mo
Est. payment
Refinancing to a lower rate could help reduce your monthly payments and save thousands over the life of the loan.
$4,111/mo
Est. payment
Explore your selling options
Work with a Zillow partner agent
Leverage their expertise and Zillow's premium Showcase listings to get your home seen by more buyers.
Get startedList with your own agent
Get your home in front of millions of buyers by listing it on Zillow.
Learn how to do itSell it yourself
Take full control of how buyers see your home on Zillow by listing For Sale by Owner (FSBO).
List your homeWhat's special
Zillow last checked:
Listing updated:
Listed by:
Scott Oliver DRE #01335699 209-777-2635,
BHHS Drysdale Properties, Merced
Bought with:
Nicolas Matos, DRE #01954771
NONMEMBER MRML
Source: CRMLS,MLS#: MC25013444 Originating MLS: California Regional MLS
Originating MLS: California Regional MLSFacts & features
Interior
Bedrooms & bathrooms
- Bedrooms: 3
- Bathrooms: 2
- Full bathrooms: 2
- Main level bathrooms: 2
- Main level bedrooms: 3
Rooms
- Room types: Center Hall, Entry/Foyer, Family Room, Foyer, Kitchen, Laundry, Living Room, Primary Bathroom, Primary Bedroom, Other, Utility Room, Workshop, Dining Room
Bathroom
- Features: Bathroom Exhaust Fan, Bathtub, Separate Shower, Tub Shower, Walk-In Shower
Kitchen
- Features: Granite Counters, Remodeled, Updated Kitchen
Heating
- Fireplace(s), Pellet Stove, Wood
Cooling
- None
Appliances
- Included: Dishwasher, Electric Oven, Electric Range, Electric Water Heater, Free-Standing Range, Refrigerator, Range Hood, Self Cleaning Oven, Vented Exhaust Fan, Water Heater, Dryer, Washer
- Laundry: Washer Hookup, Electric Dryer Hookup, Inside, Laundry Room
Features
- Breakfast Bar, Ceiling Fan(s), Separate/Formal Dining Room, Granite Counters, Pantry, Storage, Entrance Foyer, Utility Room, Walk-In Closet(s), Workshop
- Flooring: Carpet, Laminate, Tile
- Doors: Sliding Doors
- Windows: Double Pane Windows, Screens, Skylight(s)
- Has fireplace: Yes
- Fireplace features: Electric, Family Room, Living Room, Pellet Stove, Raised Hearth, Wood Burning
- Common walls with other units/homes: No Common Walls
Interior area
- Total interior livable area: 1,915 sqft
Property
Parking
- Total spaces: 12
- Parking features: Circular Driveway, Door-Multi, Driveway Down Slope From Street, Direct Access, Driveway Level, Driveway, Garage Faces Front, Garage, Gravel, Oversized, Deck, RV Access/Parking, Unpaved, Workshop in Garage
- Garage spaces: 2
- Uncovered spaces: 10
Accessibility
- Accessibility features: None
Features
- Levels: One
- Stories: 1
- Entry location: Front
- Patio & porch: Rear Porch, Covered, Deck, Front Porch, Open, Patio, Tile
- Exterior features: Lighting, Rain Gutters
- Has private pool: Yes
- Pool features: Filtered, In Ground, Private, Vinyl
- Spa features: None
- Fencing: Split Rail,Wood,Wire
- Has view: Yes
- View description: Courtyard, Orchard, Pool, Pasture, Trees/Woods
Lot
- Size: 3.54 Acres
- Features: Agricultural, Sloped Down, Front Yard, Irregular Lot, Lawn, Lot Over 40000 Sqft, Landscaped, Level, Pasture, Ranch, Secluded, Sprinklers None, Trees, Yard
Details
- Additional structures: Barn(s), Storage, Workshop
- Parcel number: 056310023000
- Zoning: A-1
- Special conditions: Standard
- Other equipment: Satellite Dish
Construction
Type & style
- Home type: SingleFamily
- Architectural style: Ranch
- Property subtype: Single Family Residence
Materials
- Frame, Vinyl Siding, Wood Siding
- Foundation: Raised, Slab
- Roof: Composition,Shingle
Condition
- Repairs Cosmetic,Termite Clearance,Turnkey
- New construction: No
- Year built: 1958
Details
- Builder name: Alfred Chibante
Utilities & green energy
- Electric: Electricity - On Property, 220 Volts in Kitchen, 220 Volts in Laundry, Photovoltaics Seller Owned, Standard, 220 Volts in Workshop
- Sewer: Septic Tank
- Water: Agricultural Well, Well
- Utilities for property: Cable Not Available, Electricity Connected, Natural Gas Not Available, Phone Available, Sewer Not Available, Water Connected, Overhead Utilities
Community & HOA
Community
- Features: Rural
- Security: Carbon Monoxide Detector(s), Smoke Detector(s)
Location
- Region: Atwater
- Elevation: 151 Feet
Financial & listing details
- Price per square foot: $332/sqft
- Date on market: 1/25/2025
- Cumulative days on market: 8 days
- Listing terms: Cash,Conventional,1031 Exchange,Submit
- Road surface type: Paved
Price history
| Date | Event | Price |
|---|---|---|
| 2/28/2025 | Sold | $635,000-2.3%$332/sqft |
Source:  CRMLS #MC25013444 Report a problem CRMLS #MC25013444 Report a problem | ||
| 2/3/2025 | Pending sale | $650,000$339/sqft |
Source: CRMLS #MC25013444 Report a problem | ||
| 1/26/2025 | Listed for sale | $650,000$339/sqft |
Source: CRMLS #MC25013444 Report a problem | ||
Public tax history
Tax history is unavailable.
Neighborhood: 95301
Nearby homes
- $671,1603 bd2 ba1.9k sqft3734 N Steinberg Rd, Atwater, CA 95301Off Market
- $473,6002 bd1 ba912 sqft3669 N Steinberg Rd, Atwater, CA 95301Off Market
- $759,3003 bd2 ba2.3k sqft3620 Steinberg Rd, Atwater, CA 95301Off Market
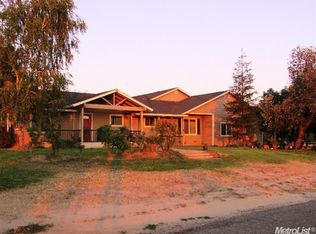
- $316,1003 bd1 ba1.8k sqft3733 Steinberg Rd, Atwater, CA 95301Off Market
- $144,2003 bd1 ba-- sqft3735 Steinburg Rd, Atwater, CA 95301Off Market
- $--19.5 acres9185 Bell Dr, Atwater, CA 95301Off Market
- $749,6003 bd2 ba2.3k sqft3620 N Steinberg Rd, Atwater, CA 95301Off Market
- $429,9003 bd2 ba1.1k sqft9356 Sunset Dr, Atwater, CA 95301Off Market
Nearby schools
GreatSchools rating
- 7/10Mitchell Elementary SchoolGrades: K-6Distance: 2.8 mi
- 4/10Mitchell Intermediate SchoolGrades: 7-8Distance: 2.8 mi
- 4/10Atwater High SchoolGrades: 9-12Distance: 2.9 mi
Get a cash offer in 3 minutes
Find out how much your home could sell for in as little as 3 minutes with a no-obligation cash offer.
Estimated market value
$629,200
Get a cash offer in 3 minutes
Find out how much your home could sell for in as little as 3 minutes with a no-obligation cash offer.
Estimated market value
$629,200
- California
- Merced County
- Atwater
- 95301
- 3734 Steinberg Rd
