Built in 2023 by Thomas James Homes and located in a great Mar Vista neighborhood! Though recently built, the current owners invested over $100,000 in additional upgrades. Featuring a superb open floor plan, spacious living and dining areas, and a beautifully appointed chef's kitchen with premium appliances, breakfast bar, breakfast nook, and a large walk-in pantry. A main level bedroom and bathroom, plus an office hub "zoom room" with built-in desk round out the downstairs. Upstairs opens to a spacious loft/family room and additional office nook, and features a grandly scaled primary retreat with separate sitting area, walk-in closet, ensuite with stand-alone tub and walk-in shower, plus two more generously sized bedrooms and a side-by-side laundry room with sink. Recent improvements include but are not limited to a new Wolf range, water purification system in kitchen, new built-in cabinetry, interior door upgrades, new smart home lighting, new light fixtures, new premium hardware, custom window treatments, a heat vent in the primary bathroom, exterior lighting, security gate, front fencing, mature landscaping for privacy, premium fixtures, and built-in garage shelving. Large grassy front and back yards, built in BBQ, entertaining patio, sound system throughout the house and back garden, and outright owned (not leased) solar panels make this an inspiring place to call home.
Sold for $3,775,000
Street View
$3,775,000
3734 Stewart Ave, Los Angeles, CA 90066
4beds
2,979sqft
Residential, Single Family Residence
Built in 2023
6,259 Square Feet Lot
$3,726,000 Zestimate®
$1,267/sqft
$7,275 Estimated rent
Home value
$3,726,000
$3.35M - $4.14M
$7,275/mo
Zestimate® history
Owner options
List your home for rent
$7,275/mo
Rent Zestimate®
Find your next renter with Zillow Rental Manager. Plus, with online applications, you can quickly screen prospective tenants – for free.
$7,275/mo
Rent Zestimate®
Refinance and save
$23,900/mo
Est. payment
Refinancing to a lower rate could help reduce your monthly payments and save thousands over the life of the loan.
$23,900/mo
Est. payment
Explore your selling options
Work with a Zillow partner agent
Leverage their expertise and Zillow's premium Showcase listings to get your home seen by more buyers.
Get startedList with your own agent
Get your home in front of millions of buyers by listing it on Zillow.
Learn how to do itSell it yourself
Take full control of how buyers see your home on Zillow by listing For Sale by Owner (FSBO).
List your homeWhat's special
Built-in garage shelvingNew light fixturesSecurity gateSeparate sitting areaBreakfast barAdditional office nookPremium fixtures
Zillow last checked:
Listing updated:
Listed by:
Marcie Hartley DRE # 01358268 310-980-0141,
Carolwood Estates 310-623-3600
Bought with:
Heather Rogers, DRE # 01858222
Compass
Heather Shawver, DRE # 01423475
Compass
Source: CLAW,MLS#: 25501755
Facts & features
Interior
Bedrooms & bathrooms
- Bedrooms: 4
- Bathrooms: 4
- Full bathrooms: 3
- 3/4 bathrooms: 1
Rooms
- Room types: Breakfast Bar, Breakfast Area, Bonus Room, Office, Pantry, Patio Open, Walk-In Pantry, Walk-In Closet, Dining Area, Living Room
Bedroom
- Features: Walk-In Closet(s)
- Level: Main
Bathroom
- Features: Double Vanity(s)
Kitchen
- Features: Kitchen Island
Heating
- Central
Cooling
- Air Conditioning, Central Air
Appliances
- Included: Indoor Grill, Range Hood, Electric Oven, Microwave, Dishwasher, Dryer, Disposal, Water Line to Refrigerator, Ice Maker, Water Purifier, Tankless Water Heater
- Laundry: Upper Level, Laundry Room
Features
- Storage, Turnkey, Open Floorplan, Recessed Lighting, Wired for Sound, High Ceilings, Built-Ins, Breakfast Area, Dining Area, Kitchen Island
- Flooring: Mixed, Wood
- Windows: Custom Window Covering
- Number of fireplaces: 1
- Fireplace features: Living Room
- Common walls with other units/homes: Detached/No Common Walls
Interior area
- Total structure area: 2,979
- Total interior livable area: 2,979 sqft
Property
Parking
- Total spaces: 6
- Parking features: Side By Side, On Site, Garage - 2 Car, Covered
- Garage spaces: 2
- Uncovered spaces: 4
Features
- Levels: Two
- Stories: 2
- Entry location: Main Level
- Pool features: None
- Spa features: None
- Fencing: Wood,Wrought Iron,Electric,Fenced Yard,Gate,Fenced
- Has view: Yes
- View description: None
Lot
- Size: 6,259 Square Feet
- Dimensions: 50 x 125
- Features: Back Yard, Front Yard, Gutters, Lawn, Yard, Flats
Details
- Additional structures: None
- Parcel number: 4246021004
- Zoning: LAR1
- Special conditions: Standard
Construction
Type & style
- Home type: SingleFamily
- Architectural style: Traditional
- Property subtype: Residential, Single Family Residence
Condition
- Year built: 2023
Utilities & green energy
- Sewer: In Street
Green energy
- Energy generation: Solar
Community & HOA
Community
- Security: Exterior Security Lights
HOA
- Has HOA: No
Location
- Region: Los Angeles
Financial & listing details
- Price per square foot: $1,267/sqft
- Tax assessed value: $1,174,728
- Annual tax amount: $14,291
- Date on market: 2/24/2025
Price history
| Date | Event | Price |
|---|---|---|
| 4/1/2025 | Sold | $3,775,000+0.7%$1,267/sqft |
Source:  CLAW #25501755 Report a problem CLAW #25501755 Report a problem | ||
| 3/12/2025 | Pending sale | $3,750,000$1,259/sqft |
Source: CLAW #25501755 Report a problem | ||
| 3/8/2025 | Contingent | $3,750,000$1,259/sqft |
Source: CLAW #25501755 Report a problem | ||
| 2/24/2025 | Listed for sale | $3,750,000+8.7%$1,259/sqft |
Source: CLAW #25501755 Report a problem | ||
| 9/27/2023 | Sold | $3,450,000-1.3%$1,158/sqft |
Source: Public Record Report a problem | ||
| 8/30/2023 | Pending sale | $3,495,000+121.9%$1,173/sqft |
Source: CLAW #23-293835 Report a problem | ||
| 6/14/2022 | Sold | $1,575,000$529/sqft |
Source: Public Record Report a problem | ||
Public tax history
| Year | Property taxes | Tax assessment |
|---|---|---|
| 2025 | $14,291 +1.7% | $1,174,728 +2% |
| 2024 | $14,047 -28% | $1,151,695 -28.3% |
| 2023 | $19,502 +5.4% | $1,606,500 +2.7% |
| 2022 | $18,510 +1293.7% | $1,564,883 +1446.5% |
| 2021 | $1,328 -0.7% | $101,186 +1% |
| 2020 | $1,337 | $100,149 +2% |
| 2019 | $1,337 +9.4% | $98,186 +2% |
| 2018 | $1,222 | $96,262 +2% |
| 2017 | $1,222 +2.1% | $94,375 +2% |
| 2016 | $1,197 +3.6% | $92,525 +1.5% |
| 2015 | $1,156 +0.2% | $91,136 +2% |
| 2014 | $1,153 | $89,352 +2.5% |
| 2012 | -- | $87,206 +2% |
| 2011 | -- | $85,497 +0.8% |
| 2010 | -- | $84,859 -0.2% |
| 2009 | -- | $85,062 +2% |
| 2008 | -- | $83,395 +2% |
| 2007 | -- | $81,761 +2% |
| 2006 | -- | $80,159 |
| 2005 | -- | $80,159 +4% |
| 2004 | -- | $77,049 +1.9% |
| 2003 | -- | $75,638 +2% |
| 2002 | -- | $74,156 +4% |
| 2000 | -- | $71,279 |
Find assessor info on the county website
Neighborhood: Mar Vista
Nearby homes
- $4,210,0005 bd4 ba3.2k sqft3740 Stewart Ave, Los Angeles, CA 90066Sold
- $2,165,4002 bd2 ba1.2k sqft3730 Stewart Ave, Los Angeles, CA 90066Off Market
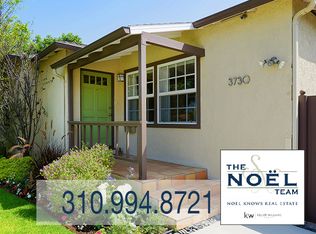
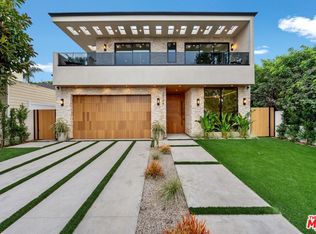
- $3,547,5004 bd5 ba3.2k sqft3744 Stewart Ave, Los Angeles, CA 90066Off Market

- $4,895,0005 bd6 ba4.5k sqft3724 Stewart Ave, Los Angeles, CA 90066Sold
- $1,504,6003 bd2 ba914 sqft3737 Boise Ave, Los Angeles, CA 90066Off Market
- $2,092,9003 bd3 ba1.9k sqft3733 Boise Ave, Los Angeles, CA 90066Off Market
- $1,773,9003 bd2 ba1.8k sqft3720 Stewart Ave, Los Angeles, CA 90066Off Market
- $2,843,1004 bd4 ba2.6k sqft3750 Stewart Ave, Los Angeles, CA 90066Off Market
Nearby schools
GreatSchools rating
- 8/10Beethoven Street Elementary SchoolGrades: K-5Distance: 0.3 mi
- 8/10Mark Twain Middle School and World Languages MagnetGrades: 6-8Distance: 0.4 mi
- 8/10Venice Senior High SchoolGrades: 9-12Distance: 0.6 mi
Get a cash offer in 3 minutes
Find out how much your home could sell for in as little as 3 minutes with a no-obligation cash offer.
Estimated market value
$3,726,000
Get a cash offer in 3 minutes
Find out how much your home could sell for in as little as 3 minutes with a no-obligation cash offer.
Estimated market value
$3,726,000
- California
- Los Angeles County
- Los Angeles
- 90066
- Mar Vista
- 3734 Stewart Ave
Nearby cities
Nearby neighborhoods
Nearby zip codes
Other Los Angeles Topics
