Skip main navigation
Closed
  • $559,000

    3734 Stillwater Point, Clarksville, TN 37043

    4beds
    2,636sqft
    Single Family Residence, Residential
    Built in 2025
    0.4 Acres Lot
    $559,300 Zestimate®
    $212/sqft
    $2,844 Estimated rent

    Home value

    $559,300

    $531,000 - $587,000

    $2,844/mo

    Zestimate® history
    Loading
    Loading...

    Owner options

    List your home for rent

    $2,844/mo

    Rent Zestimate®

    Find your next renter with Zillow Rental Manager. Plus, with online applications, you can quickly screen prospective tenants – for free.

    Learn more

    $2,844/mo

    Rent Zestimate®

    Refinance and save

    $3,270/mo

    Est. payment

    Refinancing to a lower rate could help reduce your monthly payments and save thousands over the life of the loan.

    See today's rates

    $3,270/mo

    Est. payment

    Explore your selling options

    Work with a Zillow partner agent

    Leverage their expertise and Zillow's premium Showcase listings to get your home seen by more buyers.

    Get started

    List with your own agent

    Get your home in front of millions of buyers by listing it on Zillow.

    Learn how to do it

    Sell it yourself

    Take full control of how buyers see your home on Zillow by listing For Sale by Owner (FSBO).

    List your home

    What's special

    Gas stove and cooktopUpscale finishesKitchen features pantry
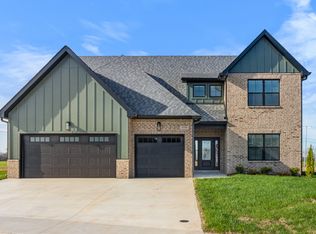
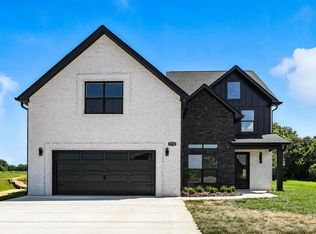
    Luxury living in Clarksville’s fastest-growing corridor off Exit 8! Reserve at Oliver Farm offers estate-style homes on spacious homesites designed for privacy and elegance. Enjoy a smoother commute with convenient access to I-24 and Rossview Road, avoiding the heavier congestion of 41A. Just minutes from the upcoming Vintage Clarksville development, bringing exciting shopping and dining options right to your doorstep. This cutting-edge community combines upscale finishes, room to breathe, and prime location. Secure your home now while limited homesites remain! Welcome to JR Miller Homes.The builder who in the World of Spec Homes adds the Pizzazz of Detail to Give His Homes a Custom Built Feel~Kitchen features Pantry~Gas Stove & Cooktop~The Master Suite is on the Main~Guest Bedroom, Home Office or Den on the Main~2 Additional Bedrooms Upstairs~No Backyard Neighbors~~Natural Gas for Tankless Water Heater, Heat & Fireplace~Spray Foam Insulation Reducing Heating & Cooling bill~Wired for Life Security System, Who will Install Ring Camera Upon You Contacting after Closing~Have It ALL including a Community Broad Walk through the Open Green Space~Builder Offering $15,000 to buyer in concessions with full price offer!

    Zillow last checked:

    Listing updated:

    Listed by:

    Marcia Campbell 931-217-1715,

    Coldwell Banker Conroy, Marable & Holleman

    Bought with:

    Michelle Wilcox, 348245

    Coldwell Banker Conroy, Marable & Holleman

    Source: RealTracs MLS as distributed by MLS GRID,MLS#: 3135769MLS Logo

    Facts & features

    Interior

    Bedrooms & bathrooms
    • Bedrooms: 4
    • Bathrooms: 4
    • Full bathrooms: 4
    • Main level bedrooms: 2
    Bedroom 1
    • Features: Suite
    • Level: Suite
    • Area: 210 Square Feet
    • Dimensions: 15x14
    Bedroom 2
    • Area: 144 Square Feet
    • Dimensions: 12x12
    Bedroom 3
    • Area: 144 Square Feet
    • Dimensions: 12x12
    Bedroom 4
    • Area: 121 Square Feet
    • Dimensions: 11x11
    Primary bathroom
    • Features: Double Vanity
    • Level: Double Vanity
    Dining room
    • Features: Separate
    • Level: Separate
    Living room
    • Features: Great Room
    • Level: Great Room
    Other
    • Features: Utility Room
    • Level: Utility Room
    • Area: 25 Square Feet
    • Dimensions: 5x5
    Recreation room
    • Area: 420 Square Feet
    • Dimensions: 21x20
    Heating
    • Central, Natural Gas
    Cooling
    • Central Air
    Appliances
    • Included: Gas Oven, Gas Range, Dishwasher, Disposal, Microwave
    • Laundry: Electric Dryer Hookup, Washer Hookup
    Features
    • Ceiling Fan(s), Entrance Foyer, Pantry, Walk-In Closet(s), High Speed Internet, Kitchen Island
    • Flooring: Carpet, Laminate, Tile
    • Basement: None,Crawl Space
    • Number of fireplaces: 1
    • Fireplace features: Gas
    Interior area
    • Total structure area: 2,636
    • Total interior livable area: 2,636 sqft
    • Finished area above ground: 2,636

    Property

    Parking
    • Total spaces: 4
    • Parking features: Garage Door Opener, Garage Faces Front, Concrete, Driveway
    • Attached garage spaces: 2
    • Uncovered spaces: 2
    Features
    • Levels: Two
    • Stories: 2
    • Patio & porch: Patio, Covered, Porch
    Lot
    • Size: 0.4 Acres
    • Features: Cul-De-Sac, Level
    • Topography: Cul-De-Sac,Level
    Details
    • Parcel number: 034CA0100000001034C
    • Special conditions: Standard
    • Other equipment: Air Purifier

    Construction

    Type & style
    • Home type: SingleFamily
    • Architectural style: Contemporary
    • Property subtype: Single Family Residence, Residential
    Materials
    • Brick
    • Roof: Shingle
    Condition
    • New construction: Yes
    • Year built: 2025

    Utilities & green energy

    • Sewer: Public Sewer
    • Water: Public
    • Utilities for property: Natural Gas Available, Water Available, Underground Utilities

    Community & HOA

    Community
    • Security: Security System, Smoke Detector(s)
    • Subdivision: The Reserve At Oliver Farm
    HOA
    • Has HOA: Yes
    • Amenities included: Park, Playground, Underground Utilities
    • Services included: Trash
    • HOA fee: $52 monthly
    • Second HOA fee: $275 one time
    Location
    • Region: Clarksville

    Financial & listing details

    • Price per square foot: $212/sqft
    • Tax assessed value: $82,000
    • Annual tax amount: $3,019
    • Date on market: 2/26/2026
    • Date available: 07/31/2025

    Price history

    DateEventPrice
    5/27/2026Sold$559,000$212/sqft
    Source: RealTracs MLS as distributed by MLS GRID #3135769 Report a problem
    3/29/2026Pending sale$559,000$212/sqft
    Source: RealTracs MLS as distributed by MLS GRID #3135769 Report a problem
    2/26/2026Listed for sale$559,000$212/sqft
    Source: RealTracs MLS as distributed by MLS GRID #3135769 Report a problem

    Public tax history

    YearProperty taxesTax assessment
    2024$431 $20,500
    Find assessor info on the county website

    Neighborhood: 37043

    Nearby schools

    GreatSchools rating
    Schools provided by the listing agent
    • Elementary: Kirkwood Elementary
    • Middle: Kirkwood Middle
    • High: Kirkwood High

    Source: RealTracs MLS as distributed by MLS GRID. This data may not be complete. We recommend contacting the local school district to confirm school assignments for this home.

    Get a cash offer in 3 minutes
    Find out how much your home could sell for in as little as 3 minutes with a no-obligation cash offer.
    Estimated market value
    $559,300
    Get a cash offer in 3 minutes
    Find out how much your home could sell for in as little as 3 minutes with a no-obligation cash offer.
    Estimated market value
    $559,300