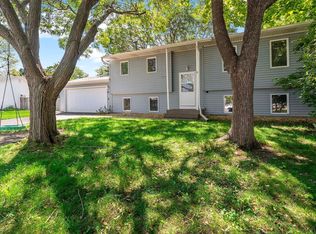
Welcome home! to this ideally situated and well-maintained two-story home on a quiet cul-de-sac lot. This home offers both peaceful settings and unbeatable convenience, as it is minutes from White Bear Lake or Mahtomedi, close to I-694, and Century College, plus many more shopping/dining opportunities nearby. Located within the highly desirable and award-winning Mahtomedi school district, this property sits upon a generous 0.37-acre lot boasting tons of curb appeal and has an impressive and spacious rear yard, presenting a remarkable space to relax, play, and entertain in, that is difficult to beat. A tastefully updated and well-cared for interior offers flexible layout options, with two living areas on the main level, and a perfectly placed sunroom addition (currently used for dining) which could also be used for living and leaves additional space for an informal breakfast nook. Main level great room (gas) fireplace has a floor to ceiling brick surround. Upstairs are three well-appointed bedrooms which share the fully updated main bathroom featuring a double vanity with dual sinks, and walk-in shower with a separate tub. The fully finished lower level was also updated by the current owners and includes yet another inviting family room, additional bathroom, and spacious den, which would be perfect for a home office, hobby space, or could be used as additional storage. Current owner updates inc. windows, kitchen cabinetry and appliances, and updated LVP flooring. Other notable updates: new roof(2022) gutters(2022) water heater(2022) furnace and A/C(2020) basement finish updated(2023)
Closed
$499,900
3734 Sun Terrace Cir, White Bear Lake, MN 55110
3beds
2,347sqft
Single Family Residence
Built in 1981
0.37 Acres Lot
$509,900 Zestimate®
$213/sqft
$2,896 Estimated rent
Home value
$509,900
$474,000 - $546,000
$2,896/mo
Zestimate® history
Owner options
List your home for rent
$2,896/mo
Rent Zestimate®
Find your next renter with Zillow Rental Manager. Plus, with online applications, you can quickly screen prospective tenants – for free.
$2,896/mo
Rent Zestimate®
Refinance and save
$3,173/mo
Est. payment
Refinancing to a lower rate could help reduce your monthly payments and save thousands over the life of the loan.
$3,173/mo
Est. payment
Explore your selling options
Work with a Zillow partner agent
Leverage their expertise and Zillow's premium Showcase listings to get your home seen by more buyers.
Get startedList with your own agent
Get your home in front of millions of buyers by listing it on Zillow.
Learn how to do itSell it yourself
Take full control of how buyers see your home on Zillow by listing For Sale by Owner (FSBO).
List your homeWhat's special
Zillow last checked:
Listing updated:
Listed by:
Paula Lobinsky 612-412-2323,
RE/MAX Results
Bought with:
Cheryl M Welle
Keller Williams Premier Realty Lake Minnetonka
Rick Brama
Source: NorthstarMLS as distributed by MLS GRID,MLS#: 6777063
Facts & features
Interior
Bedrooms & bathrooms
- Bedrooms: 3
- Bathrooms: 3
- Full bathrooms: 1
- 3/4 bathrooms: 1
- 1/2 bathrooms: 1
Bedroom 1
- Level: Upper
- Area: 176 Square Feet
- Dimensions: 16x11
Bedroom 2
- Level: Upper
- Area: 120 Square Feet
- Dimensions: 12x10
Bedroom 3
- Level: Upper
- Area: 110 Square Feet
- Dimensions: 11x10
Deck
- Level: Main
- Area: 192 Square Feet
- Dimensions: 16x12
Den
- Level: Basement
- Area: 190 Square Feet
- Dimensions: 19x10
Dining room
- Level: Main
- Area: 100 Square Feet
- Dimensions: 10x10
Family room
- Level: Basement
- Area: 253 Square Feet
- Dimensions: 23x11
Great room
- Level: Main
- Area: 240 Square Feet
- Dimensions: 20x12
Kitchen
- Level: Main
- Area: 187 Square Feet
- Dimensions: 17x11
Living room
- Level: Main
- Area: 192 Square Feet
- Dimensions: 16x12
Sun room
- Level: Main
- Area: 121 Square Feet
- Dimensions: 11x11
Heating
- Forced Air
Cooling
- Central Air
Appliances
- Included: Central Vacuum, Dishwasher, Disposal, Dryer, Humidifier, Gas Water Heater, Microwave, Range, Refrigerator, Washer
- Laundry: In Basement, Gas Dryer Hookup, Sink, Washer Hookup
Features
- Central Vacuum
- Basement: Block,Drain Tiled,Finished,Full,Sump Pump
- Number of fireplaces: 1
- Fireplace features: Family Room, Gas
Interior area
- Total structure area: 2,347
- Total interior livable area: 2,347 sqft
- Finished area above ground: 1,663
- Finished area below ground: 684
Property
Parking
- Total spaces: 2
- Parking features: Attached, Asphalt, Garage Door Opener
- Attached garage spaces: 2
- Has uncovered spaces: Yes
Accessibility
- Accessibility features: None
Features
- Levels: Two
- Stories: 2
- Patio & porch: Deck
- Fencing: Full,Privacy,Wood
Lot
- Size: 0.37 Acres
- Dimensions: 50 x 123 x 90 x 118 x 116
- Features: Irregular Lot
Details
- Additional structures: Storage Shed
- Foundation area: 1025
- Parcel number: 3003021320078
- Zoning description: Residential-Single Family
Construction
Type & style
- Home type: SingleFamily
- Property subtype: Single Family Residence
Materials
- Block, Frame
- Roof: Age 8 Years or Less,Asphalt
Condition
- New construction: No
- Year built: 1981
Utilities & green energy
- Electric: Power Company: Xcel Energy
- Gas: Electric, Natural Gas, Wood
- Sewer: City Sewer - In Street
- Water: City Water - In Street
Community & HOA
Community
- Subdivision: Bacchus White Bear Hills 02
HOA
- Has HOA: No
Location
- Region: White Bear Lake
Financial & listing details
- Price per square foot: $213/sqft
- Tax assessed value: $409,600
- Annual tax amount: $4,276
- Date on market: 8/22/2025
- Cumulative days on market: 12 days
Price history
| Date | Event | Price |
|---|---|---|
| 10/3/2025 | Sold | $499,900+0.2%$213/sqft |
Source:  NorthstarMLS as distributed by MLS GRID #6777063 Report a problem NorthstarMLS as distributed by MLS GRID #6777063 Report a problem | ||
| 9/4/2025 | Pending sale | $498,900$213/sqft |
Source: NorthstarMLS as distributed by MLS GRID #6777063 Report a problem | ||
| 8/23/2025 | Listed for sale | $498,900+175.6%$213/sqft |
Source: NorthstarMLS as distributed by MLS GRID #6777063 Report a problem | ||
| 9/2/1999 | Sold | $181,000+13.8%$77/sqft |
Source: Public Record Report a problem | ||
| 5/26/1998 | Sold | $159,000$68/sqft |
Source: Public Record Report a problem | ||
Public tax history
| Year | Property taxes | Tax assessment |
|---|---|---|
| 2025 | $4,276 +8.7% | $399,900 0% |
| 2024 | $3,932 +2.1% | $400,000 +2.1% |
| 2023 | $3,850 +10.3% | $391,900 +28.1% |
| 2022 | $3,490 +6% | $306,000 -2.8% |
| 2021 | $3,292 +0.1% | $314,900 +4.1% |
| 2020 | $3,290 | $302,600 |
| 2019 | $3,290 | $302,600 +4.6% |
| 2018 | $3,290 +1.4% | $289,300 +9% |
| 2017 | $3,244 +13.8% | $265,300 -0.8% |
| 2016 | $2,850 -4.1% | $267,500 +18.9% |
| 2015 | $2,972 | $224,900 +14.6% |
| 2013 | $2,972 +21.6% | $196,200 +3% |
| 2012 | $2,444 | $190,500 -8.3% |
| 2011 | $2,444 +7.3% | $207,800 -19.5% |
| 2010 | $2,278 -1.8% | $258,200 |
| 2009 | $2,320 +2% | -- |
| 2008 | $2,274 +5.1% | -- |
| 2007 | $2,164 +5.2% | -- |
| 2006 | $2,058 +3.2% | -- |
| 2005 | $1,995 +10.9% | -- |
| 2004 | $1,799 -3.2% | -- |
| 2001 | $1,858 | -- |
Find assessor info on the county website
Neighborhood: 55110
Nearby homes
- $365,0003 bd2 ba1.6k sqft3729 Sun Terrace Cir, White Bear Lake, MN 55110Sold
- $341,0003 bd1 ba1k sqft3742 Sun Terrace Cir, White Bear Lake, MN 55110Off Market

- $408,0003 bd2 ba1.5k sqft3737 Stacy Cir, White Bear Lake, MN 55110Off Market
- $494,7005 bd2 ba2.2k sqft109 Dylan Ct, Saint Paul, MN 55115Off Market
- $401,3002 bd1 ba1.5k sqft3743 Stacy Cir, White Bear Lake, MN 55110Off Market
- $469,2005 bd2 ba1.2k sqft113 Dylan Ct, Saint Paul, MN 55115Off Market
- $488,1004 bd3 ba1.3k sqft110 Mitchells Ct, Mahtomedi, MN 55115Off Market
- $491,7004 bd2 ba2.1k sqft113 Mitchells Ct, Mahtomedi, MN 55115Off Market
Nearby schools
GreatSchools rating
- 9/10O.H. Anderson Elementary SchoolGrades: 3-5Distance: 1.5 mi
- 9/10Mahtomedi Middle SchoolGrades: 6-8Distance: 2 mi
- 10/10Mahtomedi Senior High SchoolGrades: 9-12Distance: 2 mi
Get a cash offer in 3 minutes
Find out how much your home could sell for in as little as 3 minutes with a no-obligation cash offer.
Estimated market value
$509,900
Get a cash offer in 3 minutes
Find out how much your home could sell for in as little as 3 minutes with a no-obligation cash offer.
Estimated market value
$509,900
- Minnesota
- Washington County
- Mahtomedi
- 55110
- 3734 Sun Terrace Cir
Nearby cities
Nearby zip codes
Other Mahtomedi Topics
