Skip main navigation
Sold for $556,000
  • $556,000

    3734 Taylor Ave, Drexel Hill, PA 19026

    4beds
    2,153sqft
    Single Family Residence
    Built in 1920
    7,405 Square Feet Lot
    $556,000 Zestimate®
    $258/sqft
    $3,064 Estimated rent

    Home value

    $556,000

    $512,000 - $606,000

    $3,064/mo

    Zestimate® history
    Loading
    Loading...

    Owner options

    List your home for rent

    $3,064/mo

    Rent Zestimate®

    Find your next renter with Zillow Rental Manager. Plus, with online applications, you can quickly screen prospective tenants – for free.

    Learn more

    $3,064/mo

    Rent Zestimate®

    Refinance and save

    $3,760/mo

    Est. payment

    Refinancing to a lower rate could help reduce your monthly payments and save thousands over the life of the loan.

    See today's rates

    $3,760/mo

    Est. payment

    Explore your selling options

    Work with a Zillow partner agent

    Leverage their expertise and Zillow's premium Showcase listings to get your home seen by more buyers.

    Get started

    List with your own agent

    Get your home in front of millions of buyers by listing it on Zillow.

    Learn how to do it

    Sell it yourself

    Take full control of how buyers see your home on Zillow by listing For Sale by Owner (FSBO).

    List your home

    What's special

    Wood-burning fireplaceSurprise storage closetDetached garagePartially fenced yardLarge side patioDramatic bay windowMosaic marble flooring
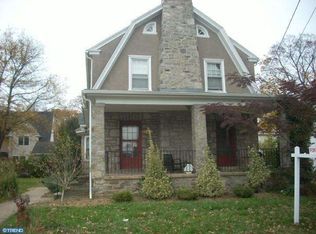
    Fully Renovated in 2020 • 4 Bedrooms • 1.5 Baths • 2,133 Sq Ft • 0.17 Acre Lot • Detached Garage • Drexel Hill • Upper Darby Township There are renovated homes and then there are homes that feel like someone truly cared about every single decision. 3734 Taylor Ave is the latter. Completely transformed in 2020, this 4-bedroom home beautifully marries the soul of 1920s architecture with the ease and polish of modern living. From the moment you arrive, the curb appeal pulls you in. It’s the kind of house that makes you slow down just a bit as you pass by. The covered front porch isn’t just charming, it’s a legitimate invitation to sit, stay, and exhale. Step inside and you immediately feel it: warmth, light, and intention. Arched doorways soften the flow from room to room, while the refinished hardwoods ground the space with a sense of quiet luxury. The large living room is both elegant and comfortable, anchored by a wood-burning fireplace and bathed in natural light from large windows, including a dramatic bay window. With programmable Lutron lighting and blinds, the mood is always exactly what you want it to be, from bright and energized mornings to calm and cozy evenings. Just beyond, a sun-drenched flex space/side porch offers that rare “how would you use it?” moment: studio, office, playroom, reading retreat; whatever your life needs, this room easily adapts. The kitchen delivers where it matters most: clean design, smart layout, and space to actually live in. Granite countertops, white shaker cabinetry, and a walk-in pantry make everyday life easier, while still feeling elevated enough to host effortlessly. The combination powder room/laundry off the kitchen is effortlessly convenient, a thoughtful design you’ll appreciate every single day. Upstairs, the home continues to impress. The primary bedroom feels tucked away, private, and is filled with light from multiple exposures. The bathroom is a knockout with its double vanity, marble counter, mosaic marble flooring, and the kind of detail that feels more boutique hotel than suburban home. Every bedroom is generously sized, with hardwood floors and great storage; there are no compromises here. The third floor offers still more flexibility: a full fourth bedroom plus an oversized closet currently used as a home office - ideal for today’s work-from-home lifestyle without sacrificing living space. Outside, the property continues to deliver. A partially fenced yard, majestic shade trees, a large side patio, a surprise storage closet, and detached garage create a setting that can serve many purposes from the most functional to the most enjoyable. Whether it’s quiet morning coffee outside or raucous games of cornhole on a summer evening, the space delivers. Set on a 0.17-acre lot, this home isn’t just “move-in ready”, it’s the kind of place that feels settled, thoughtful, and complete. The updates are done, the character is intact, and the lifestyle is waiting.

    Zillow last checked:

    Listing updated:

    Listed by:

    Rebecca Diamond 610-246-0006,

    BHHS Fox & Roach-Haverford

    Bought with:

    Marie Collins, RS323515

    JG Real Estate LLC

    Source: Bright MLS,MLS#: PADE2108702MLS Logo

    Facts & features

    Interior

    Bedrooms & bathrooms
    • Bedrooms: 4
    • Bathrooms: 2
    • Full bathrooms: 1
    • 1/2 bathrooms: 1
    • Main level bathrooms: 1
    Basement
    • Area: 0
    Heating
    • Hot Water, Natural Gas
    Cooling
    • Central Air, Electric
    Appliances
    • Included: Stainless Steel Appliance(s), Dishwasher, Microwave, Gas Water Heater
    • Laundry: Main Level
    Features
    • Ceiling Fan(s), Kitchen Island, Soaking Tub
    • Flooring: Hardwood
    • Windows: Bay/Bow, Double Pane Windows
    • Basement: Unfinished
    • Number of fireplaces: 1
    • Fireplace features: Wood Burning
    Interior area
    • Total structure area: 2,153
    • Total interior livable area: 2,153 sqft
    • Finished area above ground: 2,153
    • Finished area below ground: 0

    Property

    Parking
    • Total spaces: 5
    • Parking features: Storage, Garage Faces Front, Garage Door Opener, Detached, Driveway
    • Garage spaces: 1
    • Uncovered spaces: 4
    Accessibility
    • Accessibility features: None
    Features
    • Levels: Three
    • Stories: 3
    • Pool features: None
    • Fencing: Chain Link,Board,Partial,Back Yard
    Lot
    • Size: 7,405 Square Feet
    • Dimensions: 93.40 x 100.00
    • Features: Suburban
    Details
    • Additional structures: Above Grade, Below Grade
    • Parcel number: 16120073900
    • Zoning: RES
    • Special conditions: Standard

    Construction

    Type & style
    • Home type: SingleFamily
    • Architectural style: Transitional,Tudor
    • Property subtype: Single Family Residence
    Materials
    • Vinyl Siding, Aluminum Siding
    • Foundation: Stone
    Condition
    • Excellent
    • New construction: No
    • Year built: 1920
    • Major remodel year: 2020

    Utilities & green energy

    • Sewer: Public Sewer
    • Water: Public

    Community & HOA

    Community
    • Subdivision: Drexel Park
    HOA
    • Has HOA: No
    Location
    • Region: Drexel Hill
    • Municipality: UPPER DARBY TWP

    Financial & listing details

    • Price per square foot: $258/sqft
    • Tax assessed value: $179,150
    • Annual tax amount: $7,957
    • Date on market: 4/30/2026
    • Listing agreement: Exclusive Right To Sell
    • Inclusions: Kitchen Island And Chairs
    • Ownership: Fee Simple

    Price history

    DateEventPrice
    6/25/2026Sold$556,000+17.1%$258/sqft
    Source: Bright MLS #PADE2108702 Report a problem
    5/5/2026Contingent$475,000$221/sqft
    Source: Bright MLS #PADE2108702 Report a problem
    4/30/2026Listed for sale$475,000+6.7%$221/sqft
    Source: Bright MLS #PADE2108702 Report a problem
    6/28/2023Sold$445,000+27.2%$207/sqft
    Source: Bright MLS #PADE2044566 Report a problem
    4/25/2023Pending sale$349,900$163/sqft
    Source: Bright MLS #PADE2044566 Report a problem
    4/21/2023Listed for sale$349,900+19.4%$163/sqft
    Source: Bright MLS #PADE2044566 Report a problem
    3/30/2020Sold$293,000+1.1%$136/sqft
    Source: Public Record Report a problem
    1/20/2020Pending sale$289,900$135/sqft
    Source: BHHS Fox & Roach Wayne-Devon Sales Office #PADE507320 Report a problem
    1/17/2020Listed for sale$289,900+156.5%$135/sqft
    Source: BHHS Fox & Roach Wayne-Devon #PADE507320 Report a problem
    11/25/2019Sold$113,000-13%$52/sqft
    Source: Public Record Report a problem
    9/14/2019Price change$129,900-13.3%$60/sqft
    Source: BHHS Fox & Roach Devon Home Marketing Center #PADE499338 Report a problem
    8/27/2019Listed for sale$149,900-37.5%$70/sqft
    Source: BHHS Fox & Roach-Devon #PADE499188 Report a problem
    10/3/2008Sold$240,000+1.7%$111/sqft
    Source: Public Record Report a problem
    4/9/2007Sold$236,000$110/sqft
    Source: Public Record Report a problem

    Public tax history

    YearProperty taxesTax assessment
    2025$7,841 +3.5%$179,150
    2024$7,577 +1%$179,150
    2023$7,505 +2.8%$179,150
    2022$7,303 $179,150
    2021$7,303 +1037.4%$179,150 +52.4%
    2020$642 -91.4%$117,580
    2019$7,472 +1.2%$117,580
    2018$7,387 +1044.7%$117,580
    2017$645 $117,580
    2016$645 $117,580
    2015$645 $117,580
    2014$645 +2.8%$117,580
    2013$628 +2.8%$117,580
    2012$611 +0.3%$117,580
    2011$609 +2%$117,580
    2010$597 +7.5%$117,580
    2009$555 $117,580
    2008$555 +6.1%$117,580
    2007$523 $117,580
    2006$523 $117,580
    2005$523 $117,580
    2004$523 +8.5%$117,580
    2003$482 +7.9%$117,580
    2002$447 $117,580
    2000$447 $117,580
    Find assessor info on the county website

    Neighborhood: 19026

    Nearby schools

    GreatSchools rating
    Schools provided by the listing agent
    • Elementary: Garrettford
    • Middle: Drexel Hill
    • High: Upper Darby Senior
    • District: Upper Darby

    Source: Bright MLS. This data may not be complete. We recommend contacting the local school district to confirm school assignments for this home.

    Get a cash offer in 3 minutes
    Find out how much your home could sell for in as little as 3 minutes with a no-obligation cash offer.
    Estimated market value
    $556,000
    Get a cash offer in 3 minutes
    Find out how much your home could sell for in as little as 3 minutes with a no-obligation cash offer.
    Estimated market value
    $556,000