Skip main navigation
Sold for $545,000
  • $545,000

    3734 Winstead Circle, Southport, NC 28461

    3beds
    2,209sqft
    Single Family Residence
    Built in 2002
    0.55 Acres Lot
    $545,000 Zestimate®
    $247/sqft
    $2,728 Estimated rent

    Home value

    $545,000

    $518,000 - $572,000

    $2,728/mo

    Zestimate® history
    Loading
    Loading...

    Owner options

    List your home for rent

    $2,728/mo

    Rent Zestimate®

    Find your next renter with Zillow Rental Manager. Plus, with online applications, you can quickly screen prospective tenants – for free.

    Learn more

    $2,728/mo

    Rent Zestimate®

    Refinance and save

    $4,561/mo

    Est. payment

    Refinancing to a lower rate could help reduce your monthly payments and save thousands over the life of the loan.

    See today's rates

    $4,561/mo

    Est. payment

    Explore your selling options

    Work with a Zillow partner agent

    Leverage their expertise and Zillow's premium Showcase listings to get your home seen by more buyers.

    Get started

    List with your own agent

    Get your home in front of millions of buyers by listing it on Zillow.

    Learn how to do it

    Sell it yourself

    Take full control of how buyers see your home on Zillow by listing For Sale by Owner (FSBO).

    List your home

    What's special

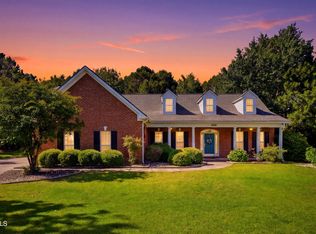
    Welcome home to this impeccably updated, one -level brick beauty tucked away on a cul-de-sac. This home combines traditional, low country elements with modern high end elements. Pulling up you will notice the privacy and long driveway. Stepping inside to find real wood floors, vaulted ceilings, a large living room complete with fireplace and built in bookshelves with lighting, skylights, updated fixtures and fans, a large sunroom, dining room and completely updated kitchen. The kitchen has white cabinetry, stainless steel appliances, updated countertops, under cabinet lighting and a nook. The bedrooms are large and are separated from the owners suite. The owners suite has a shiplap feature wall, roman shades, and an updated bathroom with double sink vanity, plenty of storage, walk in shower, and an enormous walk in closet. There are 2 additional bedrooms and an additional bathroom. There is an additional room working as an office with built in cabinetry and a laundry room. The 2 car garage has built ins and an epoxy floor. There is a separate room outside that can be used as an additional sunroom, a man cave, reading or meditation room or entertaining space. There is also a storage room for all your gardening tools. The backyard is a must see!! There is a rock feature, an awning for shade, plenty of parking and complete privacy. This home has many upgrades, features and so much space that provides uniqueness and value! Roof is brand new, replaced in 2025, HVAC was replaced in 2019 and this home has been so loved and well cared for. Take a look!

    Zillow last checked:

    Listing updated:

    Listed by:

    Andra L Browning 910-367-3140,

    Nest Realty

    Bought with:

    Tina Karimi, 288278

    Coldwell Banker Sea Coast Advantage

    Source: Hive MLS,MLS#: 100572131MLS LogoOriginating MLS: Cape Fear Realtors MLS, Inc.

    Facts & features

    Interior

    Bedrooms & bathrooms
    • Bedrooms: 3
    • Bathrooms: 2
    • Full bathrooms: 2
    Primary bedroom
    • Level: First
    • Dimensions: 125 x 164
    Bedroom 1
    • Level: First
    • Dimensions: 119 x 149
    Bedroom 2
    • Level: First
    • Dimensions: 113 x 149
    Bathroom 1
    • Level: First
    • Dimensions: 88 x 104
    Breakfast nook
    • Level: First
    • Dimensions: 81 x 14
    Dining room
    • Level: First
    • Dimensions: 13 x 103
    Kitchen
    • Level: First
    • Dimensions: 119 x 140
    Laundry
    • Level: First
    • Dimensions: 8 x 79
    Living room
    • Level: First
    • Dimensions: 162 x 164
    Office
    • Level: First
    • Dimensions: 14 x 710
    Sunroom
    • Level: First
    • Dimensions: 195 x 911
    Heating
    • Propane, Fireplace(s), Electric, Heat Pump
    Cooling
    • Central Air
    Appliances
    • Included: Refrigerator, Dishwasher
    • Laundry: Laundry Room
    Features
    • Master Downstairs, Walk-in Closet(s), Vaulted Ceiling(s), High Ceilings, Solid Surface, Bookcases, Kitchen Island, Ceiling Fan(s), Pantry, Walk-in Shower, Blinds/Shades, Built-in Features, Gas Log, Walk-In Closet(s)
    • Flooring: Tile, Wood
    • Basement: None
    • Attic: Pull Down Stairs
    • Has fireplace: Yes
    • Fireplace features: Gas Log
    Interior area
    • Total structure area: 2,209
    • Total interior livable area: 2,209 sqft

    Property

    Parking
    • Total spaces: 2
    • Parking features: Garage Faces Side, Concrete, Garage
    • Attached garage spaces: 2
    Features
    • Levels: One
    • Patio & porch: Patio, Front Porch
    • Fencing: None
    • Has view: Yes
    • View description: See Remarks
    • Frontage type: See Remarks
    Lot
    • Size: 0.55 Acres
    • Dimensions: 33 x 218 x 104 x 215
    • Features: Cul-De-Sac
    Details
    • Additional structures: See Remarks, Storage
    • Parcel number: 220nb007
    • Zoning: Sj-Epud
    • Special conditions: Standard

    Construction

    Type & style
    • Home type: SingleFamily
    • Property subtype: Single Family Residence
    Materials
    • Composition, Brick, Wood Frame
    • Foundation: Slab
    • Roof: Architectural Shingle
    Condition
    • New construction: No
    • Year built: 2002

    Utilities & green energy

    • Utilities for property: Sewer Connected, Water Connected

    Community & neighborhood

    Location
    • Region: Southport
    • Subdivision: St James

    HOA & financial

    HOA
    • Has HOA: Yes
    • HOA fee: $1,380 annually
    • Amenities included: Waterfront Community, Beach Access, Boat Dock, Clubhouse, Comm Garden, Pool, Dog Park, Exercise Course, Fitness Center, Gated, Golf Course, Maintenance Common Areas, Maintenance Grounds, Maintenance Roads, Management, Marina, Park, Pickleball, Picnic Area, Playground, Ramp, Restaurant, RV/Boat Storage, Security, Sidewalks, Street Lights, Tennis Court(s), Trail(s)
    • Association name: St James POA
    • Association phone: 910-253-4805

    Other

    Other facts
    • Listing agreement: Exclusive Right To Sell
    • Listing terms: Cash,Conventional,FHA,VA Loan
    • Road surface type: Paved

    Price history

    DateEventPrice
    6/8/2026Sold$545,000$247/sqft
    Source: Hive MLS #100572131 Report a problem
    5/9/2026Contingent$545,000$247/sqft
    Source: Hive MLS #100572131 Report a problem
    5/7/2026Listed for sale$545,000+96%$247/sqft
    Source: Hive MLS #100572131 Report a problem
    3/20/2017Sold$278,000-3.8%$126/sqft
    Source: Hive MLS #100040180 Report a problem
    2/13/2017Pending sale$289,000$131/sqft
    Source: DBA Carolinas Connect Realty #100040180 Report a problem
    1/29/2017Price change$289,000-3.3%$131/sqft
    Source: DBA Carolinas Connect Realty #100040180 Report a problem
    12/14/2016Listed for sale$299,000-10.7%$135/sqft
    Source: DBA Carolinas Connect Realty #100040180 Report a problem
    12/1/2014Listing removed$335,000$152/sqft
    Source: NC Coastal Living #681998 Report a problem
    5/2/2014Listed for sale$335,000$152/sqft
    Source: NC Coastal Living #681998 Report a problem

    Public tax history

    YearProperty taxesTax assessment
    2025$2,103 -8.6%$521,230
    2024$2,302 $521,230
    2023$2,302 +21.9%$521,230 +61.3%
    2022$1,889 +0%$323,140
    2021$1,889 $323,140
    2020$1,889 $323,140
    2019$1,889 -2%$323,140 +361.2%
    2018$1,927 $70,060
    2017$1,927 $70,060
    2016$1,927 $70,060 -79.1%
    2015$1,927 +3.2%$335,520 -4.4%
    2014$1,868 $350,839
    2013-- --
    2012-- --
    2011-- --
    2010-- --
    2009-- --
    2008-- --
    2007-- --
    2006-- --
    2005-- --
    2004-- --
    2003-- --

    Find assessor info on the county website

    Neighborhood: 28461

    Nearby schools

    GreatSchools rating
    Schools provided by the listing agent
    • Elementary: Virginia Williamson
    • Middle: South Brunswick
    • High: South Brunswick

    Source: Hive MLS. This data may not be complete. We recommend contacting the local school district to confirm school assignments for this home.

    Get a cash offer in 3 minutes
    Find out how much your home could sell for in as little as 3 minutes with a no-obligation cash offer.
    Estimated market value
    $545,000
    Get a cash offer in 3 minutes
    Find out how much your home could sell for in as little as 3 minutes with a no-obligation cash offer.
    Estimated market value
    $545,000