Welcome to this beautifully maintained home in one of Sterling Heights' sought-after neighborhoods, offering the perfect blend of comfort and convenience. The bright, functional layout provides plenty of space for everyday living and entertaining, while large windows fill the home with natural light. Step outside to enjoy the backyard, ideal for summer barbecues, family gatherings, or relaxing evenings after a long day. Conveniently located near parks, shopping, dining, and top-rated schools, this home offers everything you need to enjoy the lifestyle you've been looking for. Don't miss your opportunity to make this beautiful house your next home!
For sale
$299,900
37340 Castleton Dr, Sterling Heights, MI 48312
3beds
1,356sqft
Single Family Residence
Built in 1966
8,276 Square Feet Lot
$295,700 Zestimate®
$221/sqft
$-- HOA
What's special
Bright functional layout
- 15 days |
- 1,702 |
- 113 |
Zillow last checked:
Listing updated:
Listed by:
Gjon Shkreli 586-565-1217,
Epique Inc. 248-218-2604
Source: MiRealSource,MLS#: 50217702 Originating MLS: MiRealSource
Originating MLS: MiRealSourceFacts & features
Interior
Bedrooms & bathrooms
- Bedrooms: 3
- Bathrooms: 2
- Full bathrooms: 1
- 1/2 bathrooms: 1
Bedroom 1
- Level: First
- Area: 120
- Dimensions: 10 x 12
Bedroom 2
- Level: First
- Area: 110
- Dimensions: 10 x 11
Bedroom 3
- Level: First
- Area: 90
- Dimensions: 9 x 10
Bathroom 1
- Level: First
Heating
- Forced Air, Natural Gas
Features
- Basement: Concrete
- Has fireplace: No
Interior area
- Total structure area: 2,324
- Total interior livable area: 1,356 sqft
- Finished area above ground: 1,356
- Finished area below ground: 0
Property
Parking
- Total spaces: 2
- Parking features: Attached
- Attached garage spaces: 2
Features
- Levels: One
- Stories: 1
- Frontage type: Road
- Frontage length: 60
Lot
- Size: 8,276 Square Feet
- Dimensions: 60 x 140
Details
- Parcel number: 1023378025
- Special conditions: Private
Construction
Type & style
- Home type: SingleFamily
- Architectural style: Ranch
- Property subtype: Single Family Residence
Materials
- Vinyl Siding
- Foundation: Basement, Concrete Perimeter
Condition
- Year built: 1966
Utilities & green energy
- Sewer: Public Sanitary
- Water: Public
Community & HOA
Community
- Subdivision: Grenal # 01
HOA
- Has HOA: No
Location
- Region: Sterling Heights
Financial & listing details
- Price per square foot: $221/sqft
- Tax assessed value: $274,800
- Annual tax amount: $2,850
- Date on market: 8/7/2026
- Cumulative days on market: 15 days
- Listing agreement: Exclusive Right To Sell
- Listing terms: Cash,Conventional,FHA
Estimated market value
$295,700
$281,000 - $310,000
$2,113/mo
Price history
| Date | Event | Price |
|---|---|---|
| 8/7/2026 | Listed for sale | $299,900+15.3%$221/sqft |
Source:  MiRealSource #50217702 Report a problem MiRealSource #50217702 Report a problem | ||
| 3/28/2025 | Sold | $260,000+0%$192/sqft |
Source:  Realcomp II #20250016001 Report a problem Realcomp II #20250016001 Report a problem | ||
| 3/26/2025 | Pending sale | $259,900$192/sqft |
Source: Realcomp II #20250016001 Report a problem | ||
| 3/13/2025 | Listed for sale | $259,900$192/sqft |
Source: Realcomp II #20250016001 Report a problem | ||
Public tax history
| Year | Property taxes | Tax assessment |
|---|---|---|
| 2025 | $2,701 +5.6% | $137,400 +6.3% |
| 2024 | $2,558 +5.2% | $129,200 +11% |
| 2023 | $2,431 +2.1% | $116,400 +10% |
| 2022 | $2,381 | $105,800 +7.8% |
| 2021 | -- | $98,100 +5% |
| 2020 | -- | $93,400 +5.4% |
| 2019 | -- | $88,600 +13.7% |
| 2018 | $2,102 | $77,900 +4.3% |
| 2017 | -- | $74,700 |
| 2016 | -- | $74,700 +12% |
| 2015 | -- | $66,700 +21.9% |
| 2014 | -- | $54,700 |
| 2012 | -- | -- |
| 2009 | -- | -- |
| 2001 | $1,731 +10.4% | $54,700 +3% |
| 2000 | $1,569 | $53,100 |
Find assessor info on the county website
Monthly payment
Est. payment
Payment breakdown
Explore the cost of this home by adjusting the details. Changes won't be saved.Climate risks
Neighborhood: 48312
Nearby schools
GreatSchools rating
- 8/10Oakbrook Elementary SchoolGrades: PK-6Distance: 0.2 mi
- 6/10Davis Junior High SchoolGrades: 7-9Distance: 1 mi
- 8/10Adlai Stevenson High SchoolGrades: 9-12Distance: 1.3 mi
Schools provided by the listing agent
- District: Utica Community Schools
Source: MiRealSource. This data may not be complete. We recommend contacting the local school district to confirm school assignments for this home.
- $316,5003 bd2 ba1.3k sqft37358 Castleton Dr, Sterling Heights, MI 48312Off Market
- $260,900-- bd1 ba1.3k sqft37322 Castleton Dr, Sterling Heights, MI 48312Off Market
- $274,9003 bd1 ba1.3k sqft37376 Castleton Dr, Sterling Heights, MI 48312Off Market
- $263,200-- bd1 ba1.3k sqft37304 Castleton Dr, Sterling Heights, MI 48312Off Market
- $290,2003 bd3 ba1.3k sqft37337 Castleton Dr, Sterling Heights, MI 48312Off Market
- $297,7003 bd2 ba1.3k sqft37355 Castleton Dr, Sterling Heights, MI 48312Off Market
- $283,600-- bd1 ba1.3k sqft37319 Castleton Dr, Sterling Heights, MI 48312Off Market
- $275,4003 bd2 ba1k sqft37443 Castleton Dr, Sterling Heights, MI 48312Off Market
A local agent can set up tours, give advice and negotiate with sellers.
Similar homes
- $294,9003 bd2 ba1.5k sqft5072 Amherst Dr, Sterling Heights, MI 48310For Sale

 MLS ID #50217550, Lynn Marie Purpura, EXP Realty Rochester. MiRealSource
 - $329,9004 bd3 ba1.7k sqft33879 Brookshire Dr, Sterling Heights, MI 48312For Sale
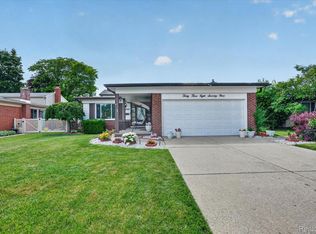
 MLS ID #20261046314, Mahmud Chowdhury, EXP Realty Main. Realcomp II
 - $285,0003 bd2 ba1.9k sqft33221 Clifton Dr, Sterling Heights, MI 48310For Sale
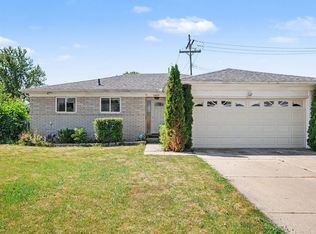 MLS ID #50217262, Janice Plaskon, Berkshire Hathaway HomeServices Kee Realty. MiRealSource
 - $330,9004 bd2 ba2k sqft8607 Leslie Dr, Sterling Heights, MI 48314For Sale
 MLS ID #50217326, Laurie Davis, Century 21 Professionals. MiRealSource
 - $299,9003 bd2 ba1.6k sqft29853 Ohmer Dr, Warren, MI 48092For SaleMLS ID #20261061865, Rebecca Rowan, RE/MAX Eclipse Clarkston. Realcomp II
- $190,0003 bd3 ba1.5k sqft37388 Clubhouse Dr, Sterling Heights, MI 48312For SaleMLS ID #50217573, Alyssa Comfort, Realteam Real Estate. MiRealSource
- $277,9003 bd2 ba1.3k sqft33226 Vista Way, Fraser, MI 48026For SaleMLS ID #50216299, Heidi Weeden, Insignia Realty LLC. MiRealSource
- $259,9003 bd2 ba1.9k sqft31015 Palomino Dr, Warren, MI 48093For SaleMLS ID #50218190, Jacob Thompson, RE/MAX First. MiRealSource
- $349,9004 bd3 ba1.9k sqft5563 Northlawn Dr, Sterling Heights, MI 48310For SaleMLS ID #50217880, Michael Gale, Keller Williams Realty Lakeside. MiRealSource
- $230,0003 bd2 ba1.3k sqft15861 Coral Ave, Clinton Township, MI 48035For SaleMLS ID #50217956, Erica Sesi, Realteam Real Estate. MiRealSource
- $246,0003 bd1 ba1.5k sqft33250 Janet, Fraser, MI 48026For SaleMLS ID #50217549, Vicki Delibera, KW Platinum. MiRealSource
- $290,0003 bd2 ba1.4k sqft46419 Huling St, Shelby Township, MI 48317For SaleMLS ID #50190350, Michael P Blake, Epique Inc.. MiRealSource
- $320,0003 bd2 ba1.4k sqft27277 Warner Ave, Warren, MI 48092For SaleMLS ID #50216811, Olger Musaka, Arterra Realty Michigan LLC. MiRealSource
- $289,0003 bd2 ba1.9k sqft28016 Rockwood St, Saint Clair Shores, MI 48081For SaleMLS ID #50215757, Panagiota Vasilos, Sine & Monaghan LLC. MiRealSource
- $290,0003 bd2 ba1.9k sqft23030 Masonic Blvd, Saint Clair Shores, MI 48082For SaleMLS ID #50211956, Mark Lagana, Berkshire Hathaway HomeServices Kee Realty SCS. MiRealSource
- $325,0003 bd2 ba2k sqft39904 Elmite St, Harrison Township, MI 48045For SaleMLS ID #50217657, Kevin Mill Jr., Keller Williams Realty Lakeside. MiRealSource
- $248,0003 bd1 ba1.9k sqft8587 Christine St, Warren, MI 48093For SaleMLS ID #50216696, Mary Rose Olejniczak, Real Estate One Clinton. MiRealSource
- $249,9003 bd2 ba1.3k sqft22834 E Thirteen Mile Rd, Saint Clair Shores, MI 48082For SaleMLS ID #50217618, Michael Gale, Keller Williams Realty Lakeside. MiRealSource
- $349,9004 bd3 ba1.8k sqft23940 King Dr, Clinton Township, MI 48035For Sale
 MLS ID #26041247, Jason Strat, Redfin Corporation. MichRIC
 - $284,9004 bd2 ba1.1k sqft2901 Hartline Dr, Rochester Hills, MI 48309For SaleMLS ID #26040062, Debra DeAngelo, Remerica United Realty. MichRIC
