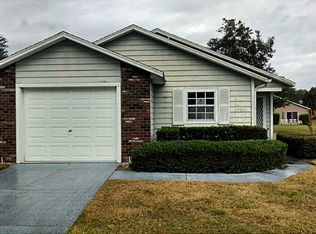
Qualified buyers have the possibility to ASSUME the VA loan already in place at 5.63%! Looking for an updated home? Search no more! Seller purchased home in 2023 and has continued to improve since day 1! Extensive upgrades can be seen from the moment you pull in the driveway. Brand NEW roof in 2025 to new coach lights on both sides of the new hurricane rated garage door (installed in 2023 with NEW tracts). The kitchen has FRESHLY painted cabinets, NEW lighting and ceiling fan, NEW appliances and beautifully painted wood floors. Living room and bedroom have stained concrete floors with crisp, clean walls. Modern, barn doors (2024) open up to the office. This awesome room would be perfect for a home office with french doors (upgraded with inside pane blinds) that lead to the back patio. Guest bathroom has sleek vanity, NEW lighting, mirror, hardware and NEW chair height, soft close commode, less than 2 years old. Master suite has an amazing closet that doubles as a changing room. The current owner has a vanity and a dresser in it along with all the normal closet stuff. Master bathroom has DUAL sinks, chic vanity, NEW lighting, NEW chair height, soft close commode and walk in shower has charcoal filter. The same modern barn doors separate the ensuite from the bedroom. Very stylish. 55+ community has a pool, shuffleboard, clubhouse and lots on the event calendar. This home is on a corner lot offering a little more space. The a/c unit is maintained annually and has a UV light installed. More great features and upgrades include new water heater in 2023, extended back patio that reaches the length of the house, new sod, new landscaping all in 2025. Every room has new lighting, ceiling fans and paint. So many valuable upgrades that you are sure to appreciate.
Sold for $275,000
$275,000
37340 DERBYSHIRE DRIVE, ZEPHYRHILLS, FL 33542
2beds
1,434sqft
Single Family Residence
Built in 1992
8,036 Square Feet Lot
$272,800 Zestimate®
$192/sqft
$2,003 Estimated rent
Home value
$272,800
$248,000 - $300,000
$2,003/mo
Zestimate® history
Owner options
List your home for rent
$2,003/mo
Rent Zestimate®
Find your next renter with Zillow Rental Manager. Plus, with online applications, you can quickly screen prospective tenants – for free.
$2,003/mo
Rent Zestimate®
Refinance and save
$2,075/mo
Est. payment
Refinancing to a lower rate could help reduce your monthly payments and save thousands over the life of the loan.
$2,075/mo
Est. payment
Explore your selling options
Work with a Zillow partner agent
Leverage their expertise and Zillow's premium Showcase listings to get your home seen by more buyers.
Get startedList with your own agent
Get your home in front of millions of buyers by listing it on Zillow.
Learn how to do itSell it yourself
Take full control of how buyers see your home on Zillow by listing For Sale by Owner (FSBO).
List your homeWhat's special
Freshly painted cabinetsNew appliancesCrisp clean wallsBeautifully painted wood floors
Zillow last checked:
Listing updated:
Listed by:
Summer Alvis 352-303-8708,
BHHS FLORIDA PROPERTIES GROUP 813-907-8200
Bought with:
Johanna Theel, 3467569
CENTURY 21 BILL NYE REALTY
Source: Stellar MLS,MLS#: TB8451575 Originating MLS: Suncoast Tampa
Originating MLS: Suncoast Tampa
Facts & features
Interior
Bedrooms & bathrooms
- Bedrooms: 2
- Bathrooms: 2
- Full bathrooms: 2
Rooms
- Room types: Den/Library/Office
Primary bedroom
- Features: Walk-In Closet(s)
- Level: First
Kitchen
- Level: First
Living room
- Level: First
Heating
- Central
Cooling
- Central Air
Appliances
- Included: Convection Oven, Dishwasher, Disposal, Dryer, Electric Water Heater, Microwave, Range Hood, Refrigerator, Washer
- Laundry: In Garage
Features
- Attic Fan, Ceiling Fan(s), High Ceilings, Living Room/Dining Room Combo, Solid Wood Cabinets, Walk-In Closet(s)
- Flooring: Concrete, Hardwood
- Doors: French Doors
- Has fireplace: No
- Common walls with other units/homes: Corner Unit
Interior area
- Total structure area: 1,774
- Total interior livable area: 1,434 sqft
Property
Parking
- Total spaces: 2
- Parking features: Garage - Attached
- Attached garage spaces: 2
Features
- Levels: One
- Stories: 1
- Patio & porch: Patio
- Exterior features: Rain Gutters
Lot
- Size: 8,036 Square Feet
- Features: Landscaped
- Residential vegetation: Mature Landscaping
Details
- Parcel number: 1026210120000000950
- Zoning: R4
- Special conditions: None
Construction
Type & style
- Home type: SingleFamily
- Property subtype: Single Family Residence
Materials
- Wood Frame, Wood Siding
- Foundation: Slab
- Roof: Shingle
Condition
- New construction: No
- Year built: 1992
Utilities & green energy
- Sewer: Public Sewer
- Water: Public
- Utilities for property: Cable Available, Electricity Connected, Sewer Connected, Water Connected
Community & HOA
Community
- Features: Association Recreation - Owned, Clubhouse, Golf Carts OK, Pool
- Pet fee: $0 monthly
- Senior community: Yes
- Subdivision: WEDGEWOOD MANOR PH 01 & 02
HOA
- Has HOA: Yes
- Amenities included: Cable TV, Clubhouse, Pool, Shuffleboard Court
- Services included: Cable TV, Common Area Taxes, Community Pool, Internet, Maintenance Grounds, Pool Maintenance, Recreational Facilities
- HOA fee: $180 monthly
- HOA name: Kathleen Coyne
- HOA phone: 401-714-4985
- Second HOA name: no
Location
- Region: Zephyrhills
Financial & listing details
- Price per square foot: $192/sqft
- Tax assessed value: $211,043
- Annual tax amount: $4,036
- Date on market: 11/25/2025
- Cumulative days on market: 147 days
- Listing terms: Assumable,Cash,Conventional,FHA,VA Loan
- Ownership: Fee Simple
- Total actual rent: 0
- Electric utility on property: Yes
- Road surface type: Asphalt
Price history
| Date | Event | Price |
|---|---|---|
| 6/2/2026 | Sold | $275,000-4.4%$192/sqft |
Source:  Stellar MLS #TB8451575 Report a problem Stellar MLS #TB8451575 Report a problem | ||
| 4/21/2026 | Pending sale | $287,600$201/sqft |
Source: Stellar MLS #TB8451575 Report a problem | ||
| 4/10/2026 | Price change | $287,600-4.1%$201/sqft |
Source: Stellar MLS #TB8451575 Report a problem | ||
| 3/24/2026 | Price change | $300,000-2.9%$209/sqft |
Source: Stellar MLS #TB8451575 Report a problem | ||
| 3/9/2026 | Price change | $309,000-3.1%$215/sqft |
Source: Stellar MLS #TB8451575 Report a problem | ||
| 11/26/2025 | Listed for sale | $319,000+51.9%$222/sqft |
Source: Stellar MLS #TB8451575 Report a problem | ||
| 10/23/2024 | Listing removed | $210,000-12.5%$146/sqft |
Source: Stellar MLS #W7837488 Report a problem | ||
| 10/23/2023 | Listing removed | -- |
Source: Stellar MLS #W7837488 Report a problem | ||
| 5/25/2023 | Sold | $240,000$167/sqft |
Source: Public Record Report a problem | ||
| 4/15/2023 | Pending sale | $240,000$167/sqft |
Source: Stellar MLS #L4935717 Report a problem | ||
| 4/12/2023 | Price change | $240,000-4%$167/sqft |
Source: Stellar MLS #L4935717 Report a problem | ||
| 3/2/2023 | Listed for sale | $250,000+19%$174/sqft |
Source: Stellar MLS #L4935717 Report a problem | ||
| 10/26/2021 | Sold | $210,000$146/sqft |
Source: Public Record Report a problem | ||
| 9/27/2021 | Pending sale | $210,000$146/sqft |
Source: Stellar MLS #W7837488 Report a problem | ||
| 9/21/2021 | Listed for sale | $210,000+75%$146/sqft |
Source: Stellar MLS #W7837488 Report a problem | ||
| 9/19/2008 | Sold | $120,000-14.2%$84/sqft |
Source: Stellar MLS #T2328876 Report a problem | ||
| 9/11/2008 | Price change | $139,900+3.7%$98/sqft |
Source: Century 21 #t2328876 Report a problem | ||
| 9/3/2008 | Listed for sale | $134,900$94/sqft |
Source: Century 21 #t2328876 Report a problem | ||
Public tax history
| Year | Property taxes | Tax assessment |
|---|---|---|
| 2025 | $3,909 -3.2% | $211,043 -2.1% |
| 2024 | $4,037 +3936.9% | $215,510 +6.7% |
| 2023 | $100 -97.3% | $201,916 +21.7% |
| 2022 | $3,733 +13.1% | $165,916 +15% |
| 2021 | $3,301 +405.8% | $144,236 +164.3% |
| 2020 | $653 +7.1% | $54,580 +2.3% |
| 2019 | $609 | $53,360 +1.9% |
| 2018 | $609 +1.8% | $52,370 |
| 2017 | $598 -0.2% | $52,370 +4.2% |
| 2016 | $600 -0.2% | $50,238 +0.7% |
| 2015 | $601 +3.2% | $49,889 -36.6% |
| 2014 | $582 | $78,748 +5% |
| 2013 | -- | $75,020 -14% |
| 2012 | -- | $87,205 -10.2% |
| 2011 | -- | $97,109 -7.5% |
| 2010 | -- | $105,006 +13.9% |
| 2009 | -- | $92,189 -19.8% |
| 2008 | -- | $114,986 -8.9% |
| 2007 | -- | $126,165 +9.2% |
| 2006 | -- | $115,516 +24.9% |
| 2005 | -- | $92,482 +9.5% |
| 2004 | -- | $84,426 +4.4% |
| 2003 | -- | $80,887 +10.2% |
| 2002 | -- | $73,373 +7.6% |
| 2000 | -- | $68,210 |
| 1999 | -- | $68,210 |
Find assessor info on the county website
Neighborhood: 33542
Nearby homes
- $244,300-- bd2 ba1.4k sqft37342 Derbyshire Dr, Zephyrhills, FL 33542Off Market
- $291,100-- bd2 ba1.7k sqft37347 Wedgewood Dr, Zephyrhills, FL 33542Off Market
- $220,0002 bd2 ba1.2k sqft37344 Derbyshire Dr, Zephyrhills, FL 33542Off Market

- $210,1002 bd2 ba1.2k sqft37351 Wedgewood Dr, Zephyrhills, FL 33542Off Market
- $263,2002 bd2 ba1.6k sqft37343 Derbyshire Dr, Zephyrhills, FL 33542Off Market
- $204,5002 bd2 ba1k sqft37346 Derbyshire Dr, Zephyrhills, FL 33542Off Market
- $215,0002 bd2 ba1.2k sqft37401 Wedgewood Dr, Zephyrhills, FL 33542Sold
- $208,9002 bd2 ba1.4k sqft37345 Derbyshire Dr, Zephyrhills, FL 33542Off Market
Nearby schools
GreatSchools rating
- 1/10West Zephyrhills Elementary SchoolGrades: PK-5Distance: 0.6 mi
- 3/10Raymond B. Stewart Middle SchoolGrades: 6-8Distance: 1.1 mi
- 2/10Zephyrhills High SchoolGrades: 9-12Distance: 1.2 mi
Get a cash offer in 3 minutes
Find out how much your home could sell for in as little as 3 minutes with a no-obligation cash offer.
Estimated market value
$272,800
Get a cash offer in 3 minutes
Find out how much your home could sell for in as little as 3 minutes with a no-obligation cash offer.
Estimated market value
$272,800
- Florida
- Pasco County
- Zephyrhills
- 33542
- 37340 DERBYSHIRE DRIVE
Nearby cities
Nearby neighborhoods
Nearby zip codes
Other Zephyrhills Topics
