Nestled within the highly sought-after Ivy Glen community, this exceptional two-story residence offers approximately 1,961 square feet of tastefully updated living space with three spacious bedrooms, 2.5 bathrooms, and a versatile loft that can easily serve as a home office, media room, or potential fourth bedroom. The thoughtfully designed floor plan is enhanced by soaring vaulted ceilings and abundant natural light, creating bright, inviting living spaces. The main level features an elegant formal living room with expansive picture windows and a welcoming family room with a beautifully refaced fireplace that flows seamlessly into the well-appointed kitchen. Exceptional upgrades throughout include fresh interior paint, new luxury wide-plank flooring, new padded carpet upstairs, updated designer hardware, and new light fixtures. Designed for both everyday living and entertaining, the kitchen features abundant cabinetry, new quartz countertops, a center island, walk-in pantry, recently installed gas cooktop and stainless steel appliances, and under-cabinet lighting. The luxurious primary suite serves as a private retreat with elegant dual entry doors, oversized picture windows, a spacious walk-in closet, and a tastefully refreshed primary bathroom featuring dual vanities, a soaking tub, and a frameless glass shower. The thoughtfully landscaped front and rear yards feature a lush rear lawn, spacious patio, pergola, and an automatic sprinkler system, creating an inviting setting for outdoor relaxation and entertaining. Ideally situated for commuters, this prime location offers easy access to Interstate 880, the Dumbarton Bridge, BART, and Centerville Station. Located within the attendance area for top-rated Glenmoor Elementary and Washington High School, the home is also just minutes from neighborhood parks, shopping, dining, and a wide variety of everyday amenities.
Sold for $1,800,000
$1,800,000
37341 Chinaberry Cmn, Fremont, CA 94536
4beds
1,961sqft
Residential, Single Family Residence
Built in 1997
3,875 Square Feet Lot
$1,805,000 Zestimate®
$918/sqft
$4,665 Estimated rent
Home value
$1,805,000
$1.64M - $1.99M
$4,665/mo
Zestimate® history
Owner options
List your home for rent
$4,665/mo
Rent Zestimate®
Find your next renter with Zillow Rental Manager. Plus, with online applications, you can quickly screen prospective tenants – for free.
$4,665/mo
Rent Zestimate®
Refinance and save
$12,376/mo
Est. payment
Refinancing to a lower rate could help reduce your monthly payments and save thousands over the life of the loan.
$12,376/mo
Est. payment
Explore your selling options
Work with a Zillow partner agent
Leverage their expertise and Zillow's premium Showcase listings to get your home seen by more buyers.
Get startedList with your own agent
Get your home in front of millions of buyers by listing it on Zillow.
Learn how to do itSell it yourself
Take full control of how buyers see your home on Zillow by listing For Sale by Owner (FSBO).
List your homeWhat's special
Zillow last checked:
Listing updated:
Listed by:
Joseph Sabeh Jr DRE #01295925 510-673-2083,
Golden Gate Sotheby's Int'l
Bought with:
Sunny Khatav, DRE #01741863
Valleyventures Realty Inc
Source: Bay East AOR,MLS#: 41143006
Facts & features
Interior
Bedrooms & bathrooms
- Bedrooms: 4
- Bathrooms: 3
- Full bathrooms: 2
- Partial bathrooms: 1
Rooms
- Room types: 0.5 Bath, Main Entry, 3 Bedrooms, 2 Baths, Primary Bedrm Suite - 1, Loft, Family Room, Living Room
Kitchen
- Features: Stone Counters, Dishwasher, Eat-in Kitchen, Disposal, Gas Range/Cooktop, Kitchen Island, Microwave, Oven Built-in, Pantry, Refrigerator, Updated Kitchen
Heating
- Forced Air
Cooling
- Central Air
Appliances
- Included: Dishwasher, Gas Range, Microwave, Oven, Refrigerator, Gas Water Heater
- Laundry: Hookups Only, Laundry Closet, In Garage, Common Area
Features
- Pantry, Updated Kitchen
- Flooring: Vinyl, Carpet
- Number of fireplaces: 1
- Fireplace features: Family Room
Interior area
- Total structure area: 1,961
- Total interior livable area: 1,961 sqft
Property
Parking
- Total spaces: 2
- Parking features: Attached, Garage Door Opener
- Garage spaces: 2
Features
- Levels: Two
- Stories: 2
- Patio & porch: Patio, Covered
- Pool features: None
- Fencing: Fenced
Lot
- Size: 3,875 Square Feet
- Features: Level, Rectangular Lot, Back Yard, Front Yard
Details
- Parcel number: 50156688
- Special conditions: Standard
Construction
Type & style
- Home type: SingleFamily
- Architectural style: Contemporary
- Property subtype: Residential, Single Family Residence
Materials
- Stucco
- Roof: Tile
Condition
- Existing
- New construction: No
- Year built: 1997
Utilities & green energy
- Electric: No Solar
- Sewer: Public Sewer
- Water: Public
Community & HOA
Community
- Security: Smoke Detector(s)
- Subdivision: Ivy Glen
HOA
- Has HOA: Yes
- Amenities included: Greenbelt
- Services included: Common Area Maint, Management Fee, Reserve Fund
- HOA fee: $85 monthly
- HOA name: IVY GLEN HOA
- HOA phone: 510-569-0722
Location
- Region: Fremont
Financial & listing details
- Price per square foot: $918/sqft
- Tax assessed value: $488,417
- Price range: $1.8M - $1.8M
- Date on market: 8/6/2026
- Listing agreement: Excl Right
- Listing terms: Cash,Conventional
Price history
| Date | Event | Price |
|---|---|---|
| 8/31/2026 | Sold | $1,800,000+5.9%$918/sqft |
Source:  Bay East AOR #41143006 Report a problem Bay East AOR #41143006 Report a problem | ||
| 8/11/2026 | Pending sale | $1,699,000$866/sqft |
Source: Bay East AOR #41143006 Report a problem | ||
| 8/6/2026 | Listed for sale | $1,699,000$866/sqft |
Source: Bay East AOR #41143006 Report a problem | ||
Public tax history
| Year | Property taxes | Tax assessment |
|---|---|---|
| 2026 | -- | $488,417 +2% |
| 2025 | $6,397 +4.2% | $478,840 +2% |
| 2024 | $6,139 +2.9% | $469,453 +2% |
| 2023 | $5,966 +1.5% | $460,249 +2% |
| 2022 | $5,875 +2.4% | $451,225 +2% |
| 2021 | $5,736 +0.5% | $442,378 +1% |
| 2020 | $5,707 +1.1% | $437,844 +2% |
| 2019 | $5,645 +4.6% | $429,261 +2% |
| 2018 | $5,396 | $420,845 +2% |
| 2017 | $5,396 +1.9% | $412,595 +2% |
| 2016 | $5,298 +3.3% | $404,508 +1.5% |
| 2015 | $5,128 | $398,431 +2% |
| 2014 | $5,128 | $390,628 +0.5% |
| 2013 | -- | $388,864 +2% |
| 2012 | -- | $381,241 +2% |
| 2011 | -- | $373,768 +0.8% |
| 2010 | -- | $370,976 -0.2% |
| 2009 | -- | $371,857 +2% |
| 2008 | -- | $364,567 +2% |
| 2007 | -- | $357,420 +2% |
| 2006 | -- | $350,414 +2% |
| 2005 | -- | $343,544 +2% |
| 2004 | -- | $336,809 +1.9% |
| 2003 | -- | $330,637 +2% |
| 2002 | -- | $324,153 +2% |
| 2001 | $3,566 | $317,798 |
Find assessor info on the county website
Neighborhood: Centerville
Nearby homes
- $1,257,3004 bd2 ba1.9k sqft37333 Chinaberry Cmn, Fremont, CA 94536Off Market
- $1,637,9003 bd2 ba1.8k sqft37349 Chinaberry Cmn, Fremont, CA 94536Off Market
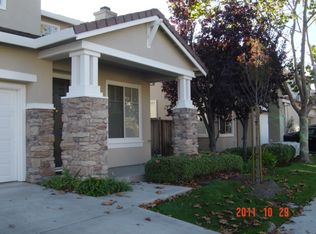
- $1,270,9004 bd2 ba1.9k sqft37342 Lantana Cmn, Fremont, CA 94536Off Market
- $1,630,0003 bd3 ba1.8k sqft37334 Lantana Cmn, Fremont, CA 94536Sold
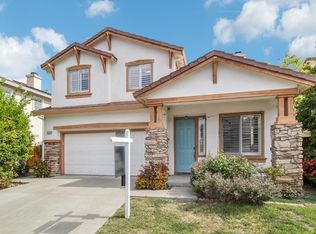
- $1,250,2004 bd3 ba2k sqft37350 Lantana Cmn, Fremont, CA 94536Off Market
- $1,255,7004 bd3 ba2k sqft37325 Chinaberry Cmn, Fremont, CA 94536Off Market
- $1,166,6004 bd2 ba1.9k sqft37359 Chinaberry Cmn, Fremont, CA 94536Off Market
- $1,547,3004 bd3 ba1.8k sqft37340 Chinaberry Cmn, Fremont, CA 94536Off Market
Nearby schools
GreatSchools rating
- 8/10Glenmoor Elementary SchoolGrades: K-5Distance: 0.6 mi
- 8/10Centerville Middle SchoolGrades: 6-8Distance: 1.1 mi
- 9/10Washington High SchoolGrades: 9-12Distance: 1.3 mi
Schools provided by the listing agent
- District: Fremont (510) 657-2350
Source: Bay East AOR. This data may not be complete. We recommend contacting the local school district to confirm school assignments for this home.
Get a cash offer in 3 minutes
Find out how much your home could sell for in as little as 3 minutes with a no-obligation cash offer.
Estimated market value
$1,805,000
Get a cash offer in 3 minutes
Find out how much your home could sell for in as little as 3 minutes with a no-obligation cash offer.
Estimated market value
$1,805,000
- California
- Alameda County
- Fremont
- 94536
- Centerville
- 37341 Chinaberry Cmn
