Upgraded and improved detached home ideally located in The Paseos in the highly sought after Crown Valley area in the heart of Murrieta, just steps from both the community pool and Crown Valley Park and superbly situated close to Lake Skinner and the iconic Temecula Valley Balloon and Wine Festival! Step inside and soak in the light filled interior with gorgeous 12mm Hickory Laminate Floors, extra wide baseboards, plantation shutters, and a well-designed floor plan with a main floor powder room and a spacious living area setting the stage for a perfect living environment. The handsome kitchen boasts Quartz countertops, subway tile backsplash, and upgraded LG print proof stainless steel appliances and a cheerful breakfast nook with a motorized patio shade and direct access to the private patio creating a superb indoor-outdoor living space for relaxing and entertaining with friends and family. Travel up the stairway filled with natural light from multiple windows welcoming you to the upstairs bedroom level. The primary suite is a peaceful retreat with plantation shutters, ceiling fan, prized walk-in closet, and a handsome primary bath with dual vanities and upgraded lighting and fixtures. The secondary bedroom also includes an en-suite bathroom with Quartz topped vanity and framed vanity mirror. This home also boasts a convenient bedroom level laundry room with full size appliance hookups and linen storage. The backyard patio is a private oasis upgraded with pavers, soothing fountain, and an aluminum lattice patio cover, the perfect space for relaxing, BBQing, and enjoying beverages with loved ones. This home is blessed with a direct access 2 car garage with entrances from both the house and the patio. Just a short stroll to the community pool and playground and just steps from Crown Valley Park with basketball courts, playgrounds, tennis courts, and playing fields. Conveniently located close to desirable Murrieta and Temecula attractions and recreational activities including golfing, hiking and biking trails, Murrieta Hot Springs, numerous Wineries and Wine Tasting venues, Lake Skinner Marina and Recreation Area, Temecula Balloon Festival and more! Close to shopping and dining, highway 79 and 15 frwy, and low HOA Dues!
Sold for $475,000
Listed by: Regency Real Estate Brokers • Jordan Bennett • Contact: 949-282-9381
Bought with: McDermott Realty Group
Tax assessed value
$475,000
37347 Paseo Tulipa, Murrieta, CA 92563
2beds
1,363sqft
Condominium
Built in 2013
-- sqft lot
$481,000 Zestimate®
$348/sqft
$2,547 Estimated rent
Home value
$481,000
$433,000 - $534,000
$2,547/mo
Zestimate® history
Owner options
List your home for rent
$2,547/mo
Rent Zestimate®
Find your next renter with Zillow Rental Manager. Plus, with online applications, you can quickly screen prospective tenants – for free.
$2,547/mo
Rent Zestimate®
Refinance and save
$3,183/mo
Est. payment
Refinancing to a lower rate could help reduce your monthly payments and save thousands over the life of the loan.
$3,183/mo
Est. payment
Explore your selling options
Work with a Zillow partner agent
Leverage their expertise and Zillow's premium Showcase listings to get your home seen by more buyers.
Get startedList with your own agent
Get your home in front of millions of buyers by listing it on Zillow.
Learn how to do itSell it yourself
Take full control of how buyers see your home on Zillow by listing For Sale by Owner (FSBO).
List your homeWhat's special
Backyard patioSoothing fountainPeaceful retreatEn-suite bathroomSubway tile backsplashPrized walk-in closetQuartz countertops
Zillow last checked:
Listing updated:
Listed by:
Jordan Bennett DRE #01850869 949-282-9381,
Regency Real Estate Brokers,
Destanie Montana DRE #02249480,
Regency Real Estate Brokers
Bought with:
Helen Ortiz, DRE #01292076
McDermott Realty Group
Source: CRMLS,MLS#: OC25128975 Originating MLS: California Regional MLS
Originating MLS: California Regional MLSFacts & features
Interior
Bedrooms & bathrooms
- Bedrooms: 2
- Bathrooms: 3
- Full bathrooms: 2
- 1/2 bathrooms: 1
- Main level bathrooms: 1
Rooms
- Room types: Bedroom, Kitchen, Laundry, Living Room, Primary Bathroom, Primary Bedroom, Other
Primary bedroom
- Features: Primary Suite
Bedroom
- Features: All Bedrooms Up
Bathroom
- Features: Bathtub, Dual Sinks, Quartz Counters, Separate Shower, Tub Shower
Kitchen
- Features: Quartz Counters
Other
- Features: Walk-In Closet(s)
Heating
- Forced Air
Cooling
- Central Air
Appliances
- Included: Gas Cooktop, Microwave
- Laundry: Washer Hookup, Inside, Laundry Room, Upper Level
Features
- Breakfast Area, Ceiling Fan(s), Open Floorplan, Quartz Counters, Recessed Lighting, All Bedrooms Up, Primary Suite, Walk-In Closet(s)
- Flooring: Carpet, Laminate, See Remarks, Tile
- Doors: Sliding Doors
- Windows: Plantation Shutters
- Has fireplace: No
- Fireplace features: None
- Common walls with other units/homes: No Common Walls
Interior area
- Total interior livable area: 1,363 sqft
Property
Parking
- Total spaces: 2
- Parking features: Direct Access, Garage
- Attached garage spaces: 2
Features
- Levels: Two
- Stories: 2
- Entry location: 1
- Patio & porch: Covered, Enclosed, Patio
- Pool features: Community, Association
- Has spa: Yes
- Spa features: Association, Community
- Fencing: Stucco Wall
- Has view: Yes
- View description: Neighborhood, Trees/Woods
Lot
- Features: Back Yard, Near Park
Details
- Parcel number: 963093041
- Special conditions: Standard
Construction
Type & style
- Home type: Condo
- Architectural style: Spanish
- Property subtype: Condominium
Materials
- Stucco
- Roof: Spanish Tile
Condition
- Updated/Remodeled,Turnkey
- New construction: No
- Year built: 2013
Utilities & green energy
- Sewer: Public Sewer
- Water: Public
Community & HOA
Community
- Features: Biking, Hiking, Sidewalks, Park, Pool
HOA
- Has HOA: Yes
- Amenities included: Sport Court, Maintenance Grounds, Maintenance Front Yard, Outdoor Cooking Area, Barbecue, Picnic Area, Playground, Pool, Spa/Hot Tub, Tennis Court(s), Trail(s)
- HOA fee: $170 monthly
- HOA name: Paseo Association
- HOA phone: 951-244-0048
Location
- Region: Murrieta
Financial & listing details
- Price per square foot: $348/sqft
- Tax assessed value: $475,000
- Date on market: 6/12/2025
- Cumulative days on market: 37 days
- Listing terms: Cash,Cash to New Loan
- Road surface type: Paved
Price history
| Date | Event | Price |
|---|---|---|
| 8/18/2025 | Sold | $475,000$348/sqft |
Source:  CRMLS #OC25128975 Report a problem CRMLS #OC25128975 Report a problem | ||
| 8/6/2025 | Pending sale | $475,000$348/sqft |
Source: CRMLS #OC25128975 Report a problem | ||
| 7/23/2025 | Contingent | $475,000$348/sqft |
Source: CRMLS #OC25128975 Report a problem | ||
| 7/11/2025 | Price change | $475,000-5%$348/sqft |
Source: CRMLS #OC25128975 Report a problem | ||
| 6/12/2025 | Listed for sale | $499,900+100.8%$367/sqft |
Source: CRMLS #OC25128975 Report a problem | ||
| 12/27/2013 | Sold | $249,000$183/sqft |
Source: Public Record Report a problem | ||
Public tax history
| Year | Property taxes | Tax assessment |
|---|---|---|
| 2026 | -- | $475,000 +55.7% |
| 2025 | $5,288 +2.1% | $305,076 +2% |
| 2024 | $5,178 -0.9% | $299,095 +2% |
| 2023 | $5,225 +1.1% | $293,231 +2% |
| 2022 | $5,167 +1.7% | $287,482 +2% |
| 2021 | $5,078 -1.1% | $281,846 +1% |
| 2020 | $5,133 +0.6% | $278,957 +2% |
| 2019 | $5,104 +1.7% | $273,489 +2% |
| 2018 | $5,019 +1.4% | $268,127 +2% |
| 2017 | $4,951 | $262,871 +2% |
| 2016 | $4,951 +3.1% | $257,718 +1.5% |
| 2015 | $4,801 +1.2% | $253,849 +2% |
| 2014 | $4,747 | $248,878 |
Find assessor info on the county website
Neighborhood: 92563
Nearby homes
- $523,5003 bd3 ba1.6k sqft37343 Paseo Tulipa, Murrieta, CA 92563Off Market
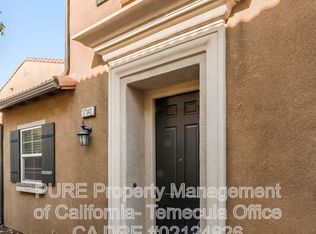
- $499,5003 bd3 ba1.5k sqft37351 Paseo Tulipa, Murrieta, CA 92563Off Market

- $588,4004 bd3 ba1.8k sqft37355 Paseo Tulipa, Murrieta, CA 92563Off Market
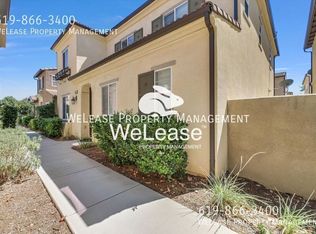
- $515,0003 bd3 ba1.5k sqft37319 Paseo Tulipa, Murrieta, CA 92563Sold
- $553,1004 bd3 ba1.8k sqft37323 Paseo Tulipa, Murrieta, CA 92563Off Market
- $498,2003 bd2 ba1.5k sqft37339 Paseo Tulipa, Murrieta, CA 92563Off Market
- $487,8003 bd2 ba1.6k sqft37359 Paseo Tulipa, Murrieta, CA 92563Off Market
- $506,1003 bd2 ba1.5k sqft37333 Paseo Violeta, Murrieta, CA 92563Off Market
Nearby schools
GreatSchools rating
- 9/10French Valley Elementary SchoolGrades: K-5Distance: 0.9 mi
- 8/10Bella Vista Middle SchoolGrades: 6-8Distance: 1.1 mi
- 9/10Chaparral High SchoolGrades: 9-12Distance: 3.8 mi
Schools provided by the listing agent
- Elementary: French Valley
- Middle: Bella Vista
- High: Chaparral
Source: CRMLS. This data may not be complete. We recommend contacting the local school district to confirm school assignments for this home.
Get a cash offer in 3 minutes
Find out how much your home could sell for in as little as 3 minutes with a no-obligation cash offer.
Estimated market value
$481,000
Get a cash offer in 3 minutes
Find out how much your home could sell for in as little as 3 minutes with a no-obligation cash offer.
Estimated market value
$481,000
- California
- Riverside County
- Murrieta
- 92563
- 37347 Paseo Tulipa
Nearby cities
Nearby zip codes
Other Murrieta Topics
