Skip main navigation
Sold
  • Price Unknown

    37348 Tilburg Pass, Geismar, LA 70734

    4beds
    2,152sqft
    Single Family Residence, Residential
    Built in 2019
    8,712 Square Feet Lot
    $434,300 Zestimate®
    $--/sqft
    $2,442 Estimated rent

    Home value

    $434,300

    $413,000 - $456,000

    $2,442/mo

    Zestimate® history
    Loading
    Loading...

    Owner options

    List your home for rent

    $2,442/mo

    Rent Zestimate®

    Find your next renter with Zillow Rental Manager. Plus, with online applications, you can quickly screen prospective tenants – for free.

    Learn more

    $2,442/mo

    Rent Zestimate®

    Refinance and save

    $550/mo

    Est. payment

    Refinancing to a lower rate could help reduce your monthly payments and save thousands over the life of the loan.

    See today's rates

    $550/mo

    Est. payment

    Explore your selling options

    Work with a Zillow partner agent

    Leverage their expertise and Zillow's premium Showcase listings to get your home seen by more buyers.

    Get started

    List with your own agent

    Get your home in front of millions of buyers by listing it on Zillow.

    Learn how to do it

    Sell it yourself

    Take full control of how buyers see your home on Zillow by listing For Sale by Owner (FSBO).

    List your home

    What's special

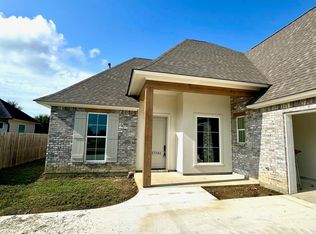

    Beautiful, Acadian style home in Dutchtown Meadows Subdivision! Situated on a corner lot, this open floor plan features 4 bedrooms, 3 baths, and a full size dining/sun room. The enclosed 2 car garage offers an air conditioned storage room and a private entry into the mud room with a custom mud bench and easy access to the laundry room and third full bathroom. The large kitchen has a stainless built in microwave, gas stove, farm house sink, 3cm leathered granite countertops, nice pantry, and an adjacent dining room covered in windows with a covered side entry for guests. The kitchen and living room is separated by an oversized 16” antique wood beam and exposed brick opening that matches the brick on the upgraded gas fireplace. The living room has nice natural light with a covered back porch and extended porcelain tile patio area stubbed out and ready for a future outdoor kitchen. The private master bath has a walk in closet, his and hers vanities, a soaker tub, and a curb-less custom tiled shower- with never ending hot water from the tankless water heater. A nice linen closet, tiled tub surrounds, all 8 foot interior doors, and double crown molding are just a few of the upgrades present in this home, as no detail was over looked. The fully fenced back yard, custom blinds and plantation shutters make this home better than a new home. The top schools district, neighborhood pool and fishing ponds make this neighborhood super desirable.

    Zillow last checked:

    Listing updated:

    Listed by:

    Amy Duplessis,

    eXp Realty

    Source: ROAM MLS,MLS#: 2024002517MLS Logo

    Facts & features

    Interior

    Bedrooms & bathrooms
    • Bedrooms: 4
    • Bathrooms: 3
    • Full bathrooms: 3
    Rooms
    • Room types: Bedroom, Primary Bedroom, Dining Room, Kitchen, Living Room
    Primary bedroom
    • Features: Ceiling 9ft Plus, Ceiling Fan(s), Tray Ceiling(s), En Suite Bath, Walk-In Closet(s)
    • Level: First
    • Area: 270
    • Dimensions: 18 x 15
    Bedroom 1
    • Level: First
    • Area: 110
    • Dimensions: 11 x 10
    Bedroom 2
    • Level: First
    • Area: 110
    • Dimensions: 11 x 10
    Bedroom 3
    • Level: First
    • Area: 132
    • Dimensions: 12 x 11
    Primary bathroom
    • Features: Double Vanity, Multi Head Shower, Separate Shower, Walk-In Closet(s), Soaking Tub, Water Closet
    Dining room
    • Level: First
    • Area: 144
    • Dimensions: 12 x 12
    Kitchen
    • Features: Cabinets Custom Built, Granite Counters, Kitchen Island, Pantry
    • Level: First
    • Area: 315
    • Dimensions: 21 x 15
    Living room
    • Level: First
    • Area: 307.7
    • Width: 17
    Heating
    • Central
    Cooling
    • Central Air
    Appliances
    • Included: Gas Cooktop, Dishwasher, Disposal, Microwave, Oven, Tankless Water Heater
    • Laundry: Electric Dryer Hookup, Washer Hookup, Inside
    Features
    • Ceiling 9'+
    • Flooring: Ceramic Tile, Tile
    • Number of fireplaces: 1
    • Fireplace features: Gas Log
    Interior area
    • Total structure area: 3,190
    • Total interior livable area: 2,152 sqft

    Property

    Parking
    • Total spaces: 4
    • Parking features: 4+ Cars Park, Garage
    • Has garage: Yes
    Features
    • Stories: 1
    • Patio & porch: Covered, Patio
    • Exterior features: Rain Gutters
    • Fencing: Full,Privacy,Wood
    • Waterfront features: Walk To Water
    Lot
    • Size: 8,712 Square Feet
    • Dimensions: 120 x 79
    • Features: Landscaped
    Details
    • Parcel number: 20036166
    • Special conditions: Standard

    Construction

    Type & style
    • Home type: SingleFamily
    • Architectural style: Acadian
    • Property subtype: Single Family Residence, Residential
    Materials
    • Brick Siding, Fiber Cement, Stucco Siding, Brick
    • Foundation: Slab
    • Roof: Shingle
    Condition
    • New construction: No
    • Year built: 2019
    Details
    • Builder name: Compound Construction & Design, LLC

    Utilities & green energy

    • Gas: Atmos
    • Sewer: Public Sewer
    • Water: Public

    Community & HOA

    Community
    • Features: Pool, Sidewalks
    • Subdivision: Dutchtown Meadows
    HOA
    • Has HOA: Yes
    • Services included: Common Areas, Common Area Maintenance, Maint Subd Entry HOA, Management, Pool HOA
    • HOA fee: $550 annually
    Location
    • Region: Geismar

    Financial & listing details

    • Tax assessed value: $361,900
    • Annual tax amount: $3,622
    • Date on market: 2/14/2024
    • Listing terms: Cash,Conventional,FHA,VA Loan

    Price history

    DateEventPrice
    4/7/2026Listing removed$435,000$202/sqft
    Source: ROAM MLS #2026001768 Report a problem
    3/18/2026Price change$435,000-1.1%$202/sqft
    Source: ROAM MLS #2026001768 Report a problem
    3/16/2026Price change$440,000-0.9%$204/sqft
    Source: ROAM MLS #2026001768 Report a problem
    3/5/2026Price change$443,940-1.3%$206/sqft
    Source: ROAM MLS #2026001768 Report a problem
    2/16/2026Price change$450,000-2.2%$209/sqft
    Source: ROAM MLS #2026001768 Report a problem
    1/29/2026Listed for sale$460,000+7.9%$214/sqft
    Source: ROAM MLS #2026001768 Report a problem
    5/3/2024Sold--
    Source: ROAM MLS #2024002517 Report a problem
    3/27/2024Pending sale$426,500$198/sqft
    Source: ROAM MLS #2024002517 Report a problem
    3/1/2024Price change$426,500-0.6%$198/sqft
    Source: ROAM MLS #2024002517 Report a problem
    2/14/2024Listed for sale$429,000$199/sqft
    Source: ROAM MLS #2024002517 Report a problem
    4/12/2019Sold--
    Source: ROAM MLS #2019002268 Report a problem

    Public tax history

    YearProperty taxesTax assessment
    2025$3,622 -1.8%$36,190
    2024$3,689 +22.5%$36,190 +22.8%
    2023$3,011 0%$29,470
    2022$3,011 +0%$29,470
    2021$3,010 +33.4%$29,470
    2020$2,256 +446.2%$29,470 +636.8%
    2019$413 +1.2%$4,000
    2018$408 $4,000
    2017$408 --
    Find assessor info on the county website

    Neighborhood: 70734

    Nearby schools

    GreatSchools rating
    Schools provided by the listing agent
    • District: Ascension Parish

    Source: ROAM MLS. This data may not be complete. We recommend contacting the local school district to confirm school assignments for this home.

    Get a cash offer in 3 minutes
    Find out how much your home could sell for in as little as 3 minutes with a no-obligation cash offer.
    Estimated market value
    $434,300
    Get a cash offer in 3 minutes
    Find out how much your home could sell for in as little as 3 minutes with a no-obligation cash offer.
    Estimated market value
    $434,300