Welcome to 3735 63rd Street, a stunning remodeled farmhouse from the 1800s, beautifully nestled on over 2.5 acres of serene, wooded land just minutes from vibrant downtown Saugatuck. This immaculate 4-bedroom, 3.5-bath home perfectly blends historic charm with modern convenience. The cozy galley kitchen features updated finishes, making it a delightful space for cooking and entertaining. The inviting living areas flow seamlessly, creating a warm atmosphere for family gatherings and relaxation.
The covered front porch welcomes you home and sets the stage for leisurely mornings or evenings spent sipping your favorite beverage. Step out onto the patio spaces, perfect for enjoying sunny summer days, barbeques, or simply taking in the beauty of your surroundings. The lovely tiered spaces for gardens add to the property's charm, allowing for beautiful landscaping and the potential for your own vegetable or flower garden. Additionally, this fantastic location places you near downtown Saugatuck and the Belvedere wedding venue, offering convenience for shopping, dining, and special events. Other highlights include an insulated barn equipped with natural gas, WiFi, and water, perfect for hobbies or storage, as well as a charming carriage house awaiting your finishing touches, featuring 2 bedrooms, 2 baths, a kitchen, and a cozy living area--ideal for guest accommodations or generating rental income. Don't miss this unique opportunity to own an exceptional property near Saugatuck and all it has to offer--schedule your private tour of 3735 63rd Street today and experience the beauty and tranquility this remarkable home has to offer!
Pending
$1,099,000
3735 63rd St, Saugatuck, MI 49453
4beds
3,649sqft
Single Family Residence
Built in 1895
2.69 Acres Lot
$-- Zestimate®
$301/sqft
$-- HOA
What's special
Covered front porch
- 33 days |
- 793 |
- 42 |
Zillow last checked:
Listing updated:
Listed by:
Tammy L Kerr 616-218-0873,
BHG Connections 269-400-5400
Source: MichRIC,MLS#: 26028297
Facts & features
Interior
Bedrooms & bathrooms
- Bedrooms: 4
- Bathrooms: 4
- Full bathrooms: 3
- 1/2 bathrooms: 1
- Main level bedrooms: 1
Primary bedroom
- Level: Main
- Area: 217.14
- Dimensions: 15.40 x 14.10
Bedroom 2
- Level: Upper
- Area: 214.42
- Dimensions: 15.10 x 14.20
Bedroom 3
- Level: Upper
- Area: 235.47
- Dimensions: 16.70 x 14.10
Bedroom 4
- Level: Upper
- Area: 200.22
- Dimensions: 14.20 x 14.10
Primary bathroom
- Description: Double Sink Vanity, WIC and Large WI Tile Shower
- Level: Main
- Area: 66.08
- Dimensions: 11.20 x 5.90
Dining room
- Description: Formal
- Level: Main
- Area: 205.72
- Dimensions: 14.80 x 13.90
Kitchen
- Description: With Pantry, Island with Snack Bar
- Level: Main
- Area: 296.7
- Dimensions: 21.50 x 13.80
Laundry
- Level: Main
- Area: 55.08
- Dimensions: 10.20 x 5.40
Living room
- Level: Main
- Area: 286.44
- Dimensions: 18.60 x 15.40
Other
- Description: storage room
- Level: Main
- Area: 68.62
- Dimensions: 14.60 x 4.70
Recreation
- Level: Lower
- Area: 770
- Dimensions: 35.00 x 22.00
Heating
- Forced Air
Cooling
- Central Air
Appliances
- Included: Dishwasher, Dryer, Microwave, Range, Refrigerator, Washer, Water Softener Owned
- Laundry: Laundry Room, Main Level
Features
- Ceiling Fan(s), Guest Quarters, Center Island, Eat-in Kitchen, Pantry
- Flooring: Carpet, Ceramic Tile, Laminate, Wood
- Windows: Insulated Windows, Window Treatments
- Basement: Full
- Has fireplace: No
Interior area
- Total structure area: 2,698
- Total interior livable area: 3,649 sqft
- Finished area below ground: 0
Property
Parking
- Total spaces: 2
- Parking features: Garage Faces Rear, Garage Faces Front, Garage Door Opener, Detached, Attached
- Garage spaces: 2
Features
- Stories: 2
Lot
- Size: 2.69 Acres
- Dimensions: 250 x 467
- Features: Level, Recreational, Wooded, Shrubs/Hedges
Details
- Additional structures: Second Garage, Guest House
- Parcel number: 1103500200
- Zoning description: R1
Construction
Type & style
- Home type: SingleFamily
- Architectural style: Farmhouse
- Property subtype: Single Family Residence
Materials
- Vinyl Siding
- Roof: Composition,Shingle
Condition
- New construction: No
- Year built: 1895
Utilities & green energy
- Sewer: Septic Tank
- Water: Well
- Utilities for property: Phone Available, Natural Gas Available, Electricity Available, Natural Gas Connected, Cable Connected
Community & HOA
Location
- Region: Saugatuck
Financial & listing details
- Price per square foot: $301/sqft
- Tax assessed value: $192,621
- Annual tax amount: $5,460
- Date on market: 6/10/2026
- Listing terms: Cash,Conventional
- Electric utility on property: Yes
- Road surface type: Paved
Estimated market value
Not available
Estimated sales range
Not available
$3,266/mo
Price history
| Date | Event | Price |
|---|---|---|
| 6/18/2026 | Pending sale | $1,099,000$301/sqft |
Source:  MichRIC #26028297 Report a problem MichRIC #26028297 Report a problem | ||
| 6/10/2026 | Listed for sale | $1,099,000+12.3%$301/sqft |
Source: MichRIC #26028297 Report a problem | ||
| 11/26/2025 | Listing removed | $979,000$268/sqft |
Source: MichRIC #25031517 Report a problem | ||
| 10/7/2025 | Price change | $979,000+5.4%$268/sqft |
Source: MichRIC #25031517 Report a problem | ||
| 6/28/2025 | Listed for sale | $929,000+17.7%$255/sqft |
Source: MichRIC #25031517 Report a problem | ||
| 10/30/2023 | Listing removed | -- |
Source: MichRIC #23135371 Report a problem | ||
| 10/18/2023 | Price change | $789,000-1.3%$216/sqft |
Source: MichRIC #23135371 Report a problem | ||
| 9/29/2023 | Price change | $799,000-3.6%$219/sqft |
Source: MichRIC #23135371 Report a problem | ||
| 9/22/2023 | Listed for sale | $829,000-2.4%$227/sqft |
Source: MichRIC #23135371 Report a problem | ||
| 9/10/2023 | Listing removed | -- |
Source: MichRIC #23006952 Report a problem | ||
| 3/10/2023 | Listed for sale | $849,000+69.8%$233/sqft |
Source: MichRIC #23006952 Report a problem | ||
| 6/9/2020 | Listing removed | $500,000$137/sqft |
Source: Keller Williams Realty Rivertown #20012767 Report a problem | ||
| 4/14/2020 | Listed for sale | $500,000+132.6%$137/sqft |
Source: Keller Williams Rivertown #20012767 Report a problem | ||
| 10/6/2017 | Sold | $215,000-40.1%$59/sqft |
Source: MichRIC #17049691 Report a problem | ||
| 7/31/2017 | Pending sale | $359,000$98/sqft |
Source: Coldwell Banker Woodland-Schmidt #17037840 Report a problem | ||
| 7/28/2017 | Listed for sale | $359,000$98/sqft |
Source: Coldwell Banker Woodland Schmidt Saugatuck #17037840 Report a problem | ||
Public tax history
| Year | Property taxes | Tax assessment |
|---|---|---|
| 2017 | -- | $186,300 +7.8% |
| 2016 | -- | $172,900 |
| 2015 | -- | $172,900 +2.3% |
| 2014 | $1,816 | $169,000 +2.7% |
| 2013 | $1,816 | $164,500 +1.2% |
| 2012 | -- | $162,500 -10.8% |
| 2011 | -- | $182,200 -0.1% |
| 2010 | -- | $182,300 -9.6% |
| 2009 | -- | $201,700 -9.1% |
| 2008 | -- | $222,000 +1.5% |
| 2007 | -- | $218,800 +6.6% |
| 2006 | -- | $205,200 +102.4% |
| 2005 | -- | $101,400 +7.5% |
| 2004 | -- | $94,300 +0.3% |
| 2003 | -- | $94,000 -1.2% |
| 2002 | -- | $95,100 +1.5% |
| 2001 | -- | $93,700 |
Find assessor info on the county website
Monthly payment
Est. payment
Payment breakdown
Explore the cost of this home by adjusting the details. Changes won't be saved.Climate risks
Neighborhood: 49453
Nearby schools
GreatSchools rating
- 8/10Douglas Elementary SchoolGrades: PK-5Distance: 4.1 mi
- 7/10Saugatuck Middle SchoolGrades: 6-8Distance: 2.8 mi
- 8/10Saugatuck High SchoolGrades: 9-12Distance: 2.8 mi
Schools provided by the listing agent
- Elementary: Douglas Elementary School
- Middle: Saugatuck Middle School
- High: Saugatuck High School
Source: MichRIC. This data may not be complete. We recommend contacting the local school district to confirm school assignments for this home.
- $788,3004 bd3 ba2.4k sqft3735 63rd St, Saugatuck, MI 49453Off Market
- $775,0004 bd3 ba2.3k sqft3743 63rd St, Saugatuck, MI 49453Sold
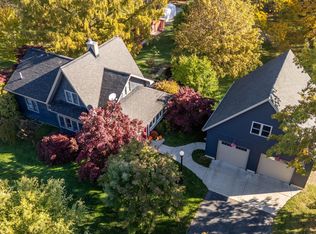
- $598,6003 bd2 ba1.7k sqft3748 63rd St, Saugatuck, MI 49453Off Market
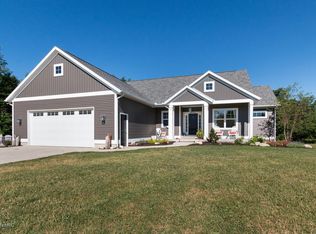
- $946,300-- bd-- ba-- sqft3748 63rd St, Saugatuck, MI 49453Off Market
- $228,800-- bd-- ba-- sqft3735 63rd St, Saugatuck, MI 49453Off Market
- $1,902,9008 bd5 ba4k sqft3717 63rd St, Saugatuck, MI 49453Off Market
- $1,847,5009 bd3 ba3.4k sqft3730 63rd St, Holland, MI 49423Off Market
- $96,920-- bd-- ba-- sqft63RD Tr Trl, Holland, MI 49423Off Market
A local agent can set up tours, give advice and negotiate with sellers.
Similar homes
- $1,575,0004 bd4 ba2.1k sqft6365 Waters Edge Ln, Saugatuck, MI 49453For Sale
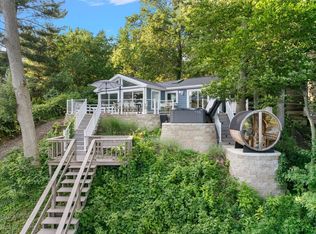
 MLS ID #26035451, Kersh Ruhl, Coldwell Banker Woodland Schmidt. MichRIC
 - $1,199,0004 bd4 ba2.4k sqft648 Francis St, Saugatuck, MI 49453For Sale
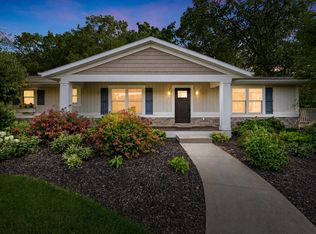 MLS ID #26033170, Keith Claunch, Coldwell Banker Realty. MichRIC
 - $975,0004 bd3 ba3.5k sqft15353 Timber Ridge Ln, Holland, MI 49424For Sale
 MLS ID #26035362, Briana Beyer, Five Star Real Estate-Holland. MichRIC
 - $1,299,0003 bd4 ba5.3k sqft6514 Creekwood Dr, Holland, MI 49423For Sale
 MLS ID #26034130, Susan M Saganski, Keller Williams GR East. MichRIC
 - $750,0004 bd4 ba3.1k sqft6055 141st Ave, Holland, MI 49423For SaleMLS ID #26034847, Jon Ornee, HomeRealty Holland. MichRIC
- $1,075,0006 bd5 ba3.5k sqft722 Lake St, Saugatuck, MI 49453For SaleMLS ID #26024016, Marie Wiedenhoeft, HomeRealty, LLC. MichRIC
- $949,9005 bd4 ba3.7k sqft762 Wilderness Rdg, Douglas, MI 49406For SaleMLS ID #26034999, Elizabeth Ann Engel, CENTURY 21 Affiliated. MichRIC
- $1,200,0005 bd3 ba4.1k sqft792 Pine Bay Ave, Holland, MI 49424For SaleMLS ID #26030402, Joannie Bouman, Coldwell Banker Woodland Schmidt. MichRIC
- $1,175,0005 bd3 ba3.9k sqft955 Kenwood Dr, Holland, MI 49423For SaleMLS ID #25043257, Joanne VanVliet, West Edge Real Estate LLC. MichRIC
- $674,5004 bd3 ba2.8k sqft6288 Hawthorne Ct, Saugatuck, MI 49453For SaleMLS ID #26001961, Rick Genzink, Keller Williams Harbortown. MichRIC
- $839,0006 bd4 ba3.1k sqft6352 143rd Ave, Holland, MI 49423For SaleMLS ID #26023409, Steven Koleno, Beycome Brokerage Realty LLC. MichRIC
- $1,595,0005 bd5 ba3.1k sqft3126 Red Oak Dr, Saugatuck, MI 49453New ConstructionMLS ID #26031193, Brennan Bohman, Jaqua Realtors. MichRIC
- $999,0005 bd4 ba3.7k sqft1729 Waukazoo Dr, Holland, MI 49424For SaleMLS ID #26032690, Kyle Geenen, Coldwell Banker Woodland Schmidt. MichRIC
- $1,200,0004 bd3 ba2.5k sqft4719 Fox Hill Ln, Macatawa, MI 49434For SaleMLS ID #26033230, Kyle Geenen, Coldwell Banker Woodland Schmidt. MichRIC
- $1,329,0004 bd3 ba3.7k sqft34 S Spring St, Douglas, MI 49406For SaleMLS ID #26031350, Tad William DeGraaf, BHG Connections. MichRIC
- $1,249,0004 bd3 ba3.4k sqft2841 132nd Ave, Hopkins, MI 49328For SaleMLS ID #26027219, Chad Van Horn, Beacon Sotheby's International Realty. MichRIC
- $629,9003 bd2 ba3.3k sqft5932 Wilderness Trl, Hamilton, MI 49419For SaleMLS ID #26027160, Nicholas Schweihofer, Keller Williams Lakeshore. MichRIC
- $1,049,9004 bd3 ba3k sqft5812 Timber Bluff Trl, Fennville, MI 49408For SaleMLS ID #26030309, Michelle Joy Rypma, West Edge Real Estate LLC. MichRIC
- $935,0003 bd2 ba1.8k sqft6480 Island Lake Rd, Holland, MI 49423For SaleMLS ID #26019134, Laura J Durham, Mill Pond Realty. MichRIC
- $975,0006 bd4 ba3.3k sqft16500 Haven Woods Ct, West Olive, MI 49460For SaleMLS ID #26033129, Kyle Visser, ReSIDE Grand Rapids. MichRIC
