Peacefully situated on a tree-lined street, this gem has been lovingly and thoughtfully maintained. This spacious 4 bedroom, 3 bathroom home in El Dorado Hills is the perfect place to call home. With over 2,700 sf of living space, there is plenty of room for everyone to spread out and relax. The home features a formal living/dining room and breakfast area as well as a large family room with a fireplace. Enjoy preparing meals in the newly updated kitchen with its new appliances and gorgeous quartz counters, with a seamless flow into the cozy family room. There is a large room downstairs that is perfect for a home office or a playroom. There is also a spacious main suite with a walk-in closet and private bathroom. The gorgeous backyard is an entertainer's dream, with a large patio, pool and spa with low maintenance turf. There is also a built-in barbecue, smoker, fire pit, and outdoor shower along with plenty of space for kids and pets to play. This home is close to top-rated schools and the community library. It is also just a short drive to Highway 50, making it easy to commute to Sacramento or the Bay Area. The highly-esteemed Serrano community boasts pristine parks, lovely trails, security gates, roaming security patrol, and front yard maintenance. Welcome home!
Closed
$870,000
3735 Aliso Dr, El Dorado Hills, CA 95762
4beds
2,527sqft
Single Family Residence
Built in 1997
7,840 Square Feet Lot
$908,200 Zestimate®
$344/sqft
$3,874 Estimated rent
Home value
$908,200
$863,000 - $954,000
$3,874/mo
Zestimate® history
Owner options
List your home for rent
$3,874/mo
Rent Zestimate®
Find your next renter with Zillow Rental Manager. Plus, with online applications, you can quickly screen prospective tenants – for free.
$3,874/mo
Rent Zestimate®
Refinance and save
$5,806/mo
Est. payment
Refinancing to a lower rate could help reduce your monthly payments and save thousands over the life of the loan.
$5,806/mo
Est. payment
Explore your selling options
Work with a Zillow partner agent
Leverage their expertise and Zillow's premium Showcase listings to get your home seen by more buyers.
Get startedList with your own agent
Get your home in front of millions of buyers by listing it on Zillow.
Learn how to do itSell it yourself
Take full control of how buyers see your home on Zillow by listing For Sale by Owner (FSBO).
List your homeWhat's special
Zillow last checked:
Listing updated:
Listed by:
Sue Hall DRE #02081093 925-699-8757,
Vista Sotheby's International Realty,
Wright Hall DRE #01350214 925-918-0544,
Intero Real Estate Services
Bought with:
Sarah Moon, DRE #02086696
Dunnigan, REALTORS
Source: MetroList Services of CA,MLS#: 223104129Originating MLS: MetroList Services, Inc.
Facts & features
Interior
Bedrooms & bathrooms
- Bedrooms: 4
- Bathrooms: 3
- Full bathrooms: 3
Rooms
- Room types: Master Bathroom, Master Bedroom, Office, Dining Room, Family Room, Great Room, Kitchen
Dining room
- Features: Formal Room
Kitchen
- Features: Breakfast Area, Pantry Closet, Quartz Counter, Slab Counter, Kitchen Island, Kitchen/Family Combo
Heating
- Central, Fireplace(s)
Cooling
- Ceiling Fan(s), Central Air, Whole House Fan
Appliances
- Included: Gas Cooktop, Built-In Gas Oven, Built-In Gas Range, Range Hood, Dishwasher, Disposal, Microwave
- Laundry: Cabinets, Sink, Ground Floor, Inside Room
Features
- Flooring: Carpet, Concrete
- Number of fireplaces: 1
- Fireplace features: Pellet Stove, Family Room
Interior area
- Total interior livable area: 2,527 sqft
Property
Parking
- Total spaces: 3
- Parking features: Attached, Garage Door Opener, Gated
- Attached garage spaces: 3
Features
- Stories: 2
- Exterior features: Built-in Barbecue, Covered Courtyard, Fire Pit
- Has private pool: Yes
- Pool features: In Ground, Pool/Spa Combo
- Fencing: Back Yard,Gated
Lot
- Size: 7,840 Square Feet
- Features: Sprinklers In Front, Grass Artificial, Landscape Back, Landscape Front, Low Maintenance
Details
- Parcel number: 121252013000
- Zoning description: R-1
- Special conditions: Standard
Construction
Type & style
- Home type: SingleFamily
- Property subtype: Single Family Residence
- Attached to another structure: Yes
Materials
- Stucco, Frame
- Foundation: Slab
- Roof: Tile
Condition
- Year built: 1997
Details
- Builder name: Centex
Utilities & green energy
- Sewer: Public Sewer
- Water: Public
- Utilities for property: Cable Available, Public, Internet Available
Community & HOA
Community
- Features: Gated
HOA
- Has HOA: Yes
- Amenities included: Playground, Park
- HOA fee: $246 monthly
Location
- Region: El Dorado Hills
Financial & listing details
- Price per square foot: $344/sqft
- Tax assessed value: $887,400
- Annual tax amount: $10,583
- Date on market: 7/3/2025
- Road surface type: Paved Sidewalk
Price history
| Date | Event | Price |
|---|---|---|
| 11/27/2023 | Sold | $870,000+2.5%$344/sqft |
Source: MetroList Services of CA #223104129 Report a problem | ||
| 11/3/2023 | Pending sale | $849,000$336/sqft |
Source: MetroList Services of CA #223104129 Report a problem | ||
| 11/2/2023 | Listed for sale | $849,000$336/sqft |
Source: MetroList Services of CA #223104129 Report a problem | ||
| 10/31/2023 | Pending sale | $849,000$336/sqft |
Source: MetroList Services of CA #223104129 Report a problem | ||
| 10/27/2023 | Listed for sale | $849,000+28.6%$336/sqft |
Source: MetroList Services of CA #223104129 Report a problem | ||
| 3/24/2019 | Listing removed | $660,000$261/sqft |
Source: Lyon RE Cameron Park #19005111 Report a problem | ||
| 3/13/2019 | Price change | $660,000-2.2%$261/sqft |
Source: Lyon Real Estate #19005111 Report a problem | ||
| 2/28/2019 | Price change | $675,000-1.5%$267/sqft |
Source: Lyon Real Estate #19005111 Report a problem | ||
| 2/13/2019 | Pending sale | $685,000$271/sqft |
Source: Lyon Real Estate #19005111 Report a problem | ||
| 2/8/2019 | Price change | $685,000-2%$271/sqft |
Source: Lyon Real Estate #19005111 Report a problem | ||
| 1/26/2019 | Listed for sale | $699,000+24.8%$277/sqft |
Source: Lyon RE Cameron Park #19005111 Report a problem | ||
| 5/9/2007 | Sold | $560,000+0.9%$222/sqft |
Source: Public Record Report a problem | ||
| 2/24/2005 | Sold | $555,000+5.7%$220/sqft |
Source: Public Record Report a problem | ||
| 6/22/2004 | Sold | $525,000+117.8%$208/sqft |
Source: MetroList Services of CA #40035780 Report a problem | ||
| 8/6/1997 | Sold | $241,000$95/sqft |
Source: Public Record Report a problem | ||
Public tax history
| Year | Property taxes | Tax assessment |
|---|---|---|
| 2025 | $10,583 +0.8% | $887,400 +2% |
| 2024 | $10,502 +46.9% | $870,000 +59.6% |
| 2023 | $7,151 -0.6% | $545,000 |
| 2022 | $7,197 -0.7% | $545,000 |
| 2021 | $7,248 +0% | $545,000 |
| 2020 | $7,247 -0.6% | $545,000 |
| 2019 | $7,290 +0.6% | $545,000 |
| 2018 | $7,250 +1.6% | $545,000 +2.6% |
| 2017 | $7,132 -0.6% | $531,000 |
| 2016 | $7,173 +10.2% | $531,000 +3% |
| 2015 | $6,509 | $515,500 +12.3% |
| 2014 | $6,509 | $459,000 +12.2% |
| 2013 | -- | $409,000 |
| 2012 | -- | $409,000 |
| 2011 | -- | $409,000 -8.7% |
| 2010 | -- | $448,000 -10% |
| 2009 | -- | $498,000 -11.1% |
| 2008 | -- | $560,000 -3% |
| 2007 | -- | $577,422 |
| 2006 | -- | -- |
| 2005 | -- | $535,500 +86.5% |
| 2004 | -- | $287,080 +1.9% |
| 2003 | -- | $281,821 +2% |
| 2002 | -- | $276,296 +2% |
| 2001 | -- | $270,879 +2% |
| 2000 | -- | $265,569 |
Find assessor info on the county website
Neighborhood: 95762
Nearby homes
- $902,8004 bd3 ba2.7k sqft3741 Aliso Dr, El Dorado Hills, CA 95762Off Market
- $939,0004 bd2 ba2.3k sqft3729 Aliso Dr, El Dorado Hills, CA 95762Sold
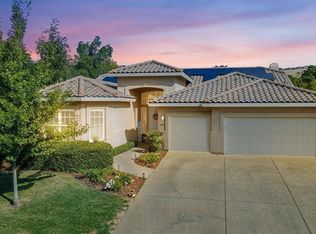
- $802,5004 bd2 ba2.3k sqft3810 Tilden Dr, El Dorado Hills, CA 95762Off Market
- $878,2003 bd2 ba2k sqft3745 Aliso Dr, El Dorado Hills, CA 95762Off Market

- $834,6005 bd3 ba2.5k sqft3911 Moraga Dr, El Dorado Hills, CA 95762Off Market
- $864,6004 bd3 ba2.7k sqft3816 Tilden Dr, El Dorado Hills, CA 95762Off Market
- $734,0003 bd2 ba2k sqft3736 Aliso Dr, El Dorado Hills, CA 95762Sold
- $878,8005 bd3 ba2.7k sqft3730 Aliso Dr, El Dorado Hills, CA 95762Off Market
Nearby schools
GreatSchools rating
- 10/10Silva Valley Elementary SchoolGrades: K-5Distance: 0.2 mi
- 10/10Oak Ridge High SchoolGrades: 8-12Distance: 0.5 mi
- 10/10Rolling Hills Middle SchoolGrades: 6-8Distance: 0.6 mi
Get a cash offer in 3 minutes
Find out how much your home could sell for in as little as 3 minutes with a no-obligation cash offer.
Estimated market value
$908,200
Get a cash offer in 3 minutes
Find out how much your home could sell for in as little as 3 minutes with a no-obligation cash offer.
Estimated market value
$908,200
- California
- El Dorado County
- El Dorado Hills
- 95762
- 3735 Aliso Dr
Nearby cities
Nearby zip codes
Other El Dorado Hills Topics
