Under Construction. Exquisite Pecan Floor Plan Home in a Lakeside Community! Now at a reduced price! Welcome to the Pecan, a stunning 3-bedroom, 2-bathroom residence with exceptional curb appeal and a long covered front porch that warmly invites you in. Step inside to a spacious open-concept layout perfect for family gatherings, featuring an exceptional family room that serves as the heart of the home. The private master suite, tucked away at the back, offers a peaceful retreat with a generous walk-in closet. The modern kitchen is a chef’s dream, showcasing beautiful grey granite countertops, sleek white cabinets, and brand-new Whirlpool stainless steel appliances including a refrigerator, stove, dishwasher, and microwave. High-quality finishes, modern fixtures, energy-efficient double-pane windows, luxury vinyl flooring, a programmable thermostat, designer coach lighting, and a Wi-Fi-enabled door opener complete the sophisticated interior. Located in the coveted Gum Lake Preserve, this home is part of a vibrant lakeside community along the shores of Gum Lake. Enjoy weekend family picnics by the pond, watch children play in the community playground, and take serene evening walks on scenic nature trails. For water enthusiasts, the community offers a boat ramp, a future fishing dock, and ample opportunities for boating, fishing, and kayaking on Gum Lake. Don’t miss your chance to experience this perfect blend of modern living and lakeside leisure—schedule your private tour today!
Sold for $325,900
$325,900
3735 BERGAMOT STREET, LAKE ALFRED, FL 33850
3beds
1,231sqft
Single Family Residence
Built in 2025
4,674 Square Feet Lot
$314,100 Zestimate®
$265/sqft
$1,878 Estimated rent
Home value
$314,100
$286,000 - $346,000
$1,878/mo
Zestimate® history
Owner options
List your home for rent
$1,878/mo
Rent Zestimate®
Find your next renter with Zillow Rental Manager. Plus, with online applications, you can quickly screen prospective tenants – for free.
$1,878/mo
Rent Zestimate®
Refinance and save
$2,220/mo
Est. payment
Refinancing to a lower rate could help reduce your monthly payments and save thousands over the life of the loan.
$2,220/mo
Est. payment
Explore your selling options
Work with a Zillow partner agent
Leverage their expertise and Zillow's premium Showcase listings to get your home seen by more buyers.
Get startedList with your own agent
Get your home in front of millions of buyers by listing it on Zillow.
Learn how to do itSell it yourself
Take full control of how buyers see your home on Zillow by listing For Sale by Owner (FSBO).
List your homeWhat's special
Beautiful grey granite countertopsPrivate master suiteExceptional curb appealLong covered front porchEnergy-efficient double-pane windowsSpacious open-concept layoutModern kitchen
Zillow last checked:
Listing updated:
Listed by:
Gayle Van Wagenen 904-449-3938,
LGI REALTY- FLORIDA, LLC 904-449-3938
Bought with:
Non-Member Agent
STELLAR NON-MEMBER OFFICE
Source: Stellar MLS,MLS#: TB8370111 Originating MLS: Suncoast Tampa
Originating MLS: Suncoast Tampa
Facts & features
Interior
Bedrooms & bathrooms
- Bedrooms: 3
- Bathrooms: 2
- Full bathrooms: 2
Rooms
- Room types: Family Room, Utility Room
Primary bedroom
- Features: Tub With Shower, Walk-In Closet(s)
- Level: First
- Area: 154 Square Feet
- Dimensions: 14x11
Bedroom 2
- Features: Built-in Closet
- Level: First
- Area: 90 Square Feet
- Dimensions: 10x9
Bedroom 3
- Features: Built-in Closet
- Level: First
- Area: 90 Square Feet
- Dimensions: 9x10
Primary bathroom
- Level: First
- Area: 45 Square Feet
- Dimensions: 5x9
Bathroom 2
- Features: Tub With Shower
- Level: First
- Area: 100 Square Feet
- Dimensions: 10x10
Kitchen
- Features: Pantry
- Level: First
- Area: 196 Square Feet
- Dimensions: 14x14
Laundry
- Level: First
- Area: 36 Square Feet
- Dimensions: 6x6
Living room
- Level: First
- Area: 154 Square Feet
- Dimensions: 14x11
Heating
- Electric, Heat Pump
Cooling
- Central Air
Appliances
- Included: Dishwasher, Disposal, Electric Water Heater, Exhaust Fan, Ice Maker, Microwave, Range, Refrigerator
- Laundry: Electric Dryer Hookup, Inside, Washer Hookup
Features
- Ceiling Fan(s), Kitchen/Family Room Combo, Open Floorplan, Pest Guard System, Primary Bedroom Main Floor, Thermostat, Walk-In Closet(s)
- Flooring: Carpet, Luxury Vinyl
- Doors: Sliding Doors
- Windows: Double Pane Windows, ENERGY STAR Qualified Windows, Insulated Windows, Low Emissivity Windows, Window Treatments
- Has fireplace: No
Interior area
- Total structure area: 1,780
- Total interior livable area: 1,231 sqft
Property
Parking
- Total spaces: 2
- Parking features: Driveway, Garage Door Opener
- Attached garage spaces: 2
- Has uncovered spaces: Yes
Features
- Levels: One
- Stories: 1
- Patio & porch: Covered, Front Porch, Porch
- Exterior features: Irrigation System, Lighting, Sidewalk
- On waterfront: Yes
- Waterfront features: Lake, Waterfront, Lake Privileges, Pond Access, Fishing Pier
- Body of water: GUM LAKE
Lot
- Size: 4,674 Square Feet
- Residential vegetation: Mature Landscaping, Trees/Landscaped
Details
- Parcel number: 262720489402001780
- Zoning: MPUD
- Special conditions: None
Construction
Type & style
- Home type: SingleFamily
- Architectural style: Traditional
- Property subtype: Single Family Residence
Materials
- Block, Stucco
- Foundation: Slab
- Roof: Shingle
Condition
- Under Construction
- New construction: Yes
- Year built: 2025
Details
- Builder model: Pecan
- Builder name: LGI Homes Florida LLC
- Warranty included: Yes
Utilities & green energy
- Sewer: Public Sewer
- Water: Public
- Utilities for property: BB/HS Internet Available, Cable Available, Electricity Available, Electricity Connected, Fiber Optics, Phone Available, Public, Sewer Available, Sewer Connected, Water Available, Water Connected
Community & HOA
Community
- Features: Community Boat Ramp, Dock, Fishing, Lake, Public Boat Ramp, Water Access, Waterfront, Community Mailbox, Golf Carts OK, Park, Playground, Sidewalks
- Security: Smoke Detector(s)
- Pet fee: $0 monthly
- Subdivision: GUM LAKE PRESERVE
HOA
- Has HOA: Yes
- Amenities included: Park, Playground, Trail(s)
- Services included: Maintenance Grounds
- HOA fee: $40 monthly
- HOA name: Melrose Management
Location
- Region: Lake Alfred
Financial & listing details
- Price per square foot: $265/sqft
- Annual tax amount: $999
- Date on market: 4/3/2025
- Cumulative days on market: 84 days
- Listing terms: Cash,Conventional,FHA,USDA Loan,VA Loan
- Ownership: Fee Simple
- Total actual rent: 0
- Electric utility on property: Yes
- Road surface type: Asphalt
Price history
| Date | Event | Price |
|---|---|---|
| 8/15/2025 | Sold | $325,900$265/sqft |
Source:  Stellar MLS #TB8370111 Report a problem Stellar MLS #TB8370111 Report a problem | ||
| 7/9/2025 | Pending sale | $325,900$265/sqft |
Source: Stellar MLS #TB8370111 Report a problem | ||
| 7/2/2025 | Price change | $325,900+1.2%$265/sqft |
Source: Stellar MLS #TB8370111 Report a problem | ||
| 6/20/2025 | Price change | $321,900-1.5%$261/sqft |
Source: Stellar MLS #TB8370111 Report a problem | ||
| 6/18/2025 | Listed for sale | $326,900$266/sqft |
Source: Stellar MLS #TB8370111 Report a problem | ||
| 6/9/2025 | Pending sale | $326,900$266/sqft |
Source: Stellar MLS #TB8370111 Report a problem | ||
| 4/11/2025 | Price change | $326,900-4.4%$266/sqft |
Source: Stellar MLS #TB8370111 Report a problem | ||
| 4/3/2025 | Listed for sale | $341,900$278/sqft |
Source: Stellar MLS #TB8370111 Report a problem | ||
Public tax history
Tax history is unavailable.
Neighborhood: 33850
Nearby homes
- $325,900-- bd-- ba-- sqft3735 Bergamot Blvd, Lake Alfred, FL 33850Sold
- $334,9003 bd2 ba1.4k sqft3739 Bergamot Blvd, Lake Alfred, FL 33850Sold
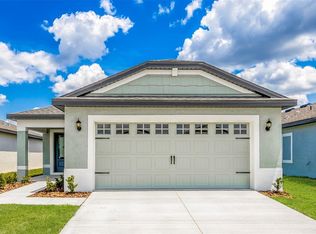
- $52,000-- bd-- ba-- sqft3731 Bergamot Blvd, Lake Alfred, FL 33850Off Market
- $321,9003 bd2 ba1.2k sqft3743 Bergamot St, Lake Alfred, FL 33850Sold
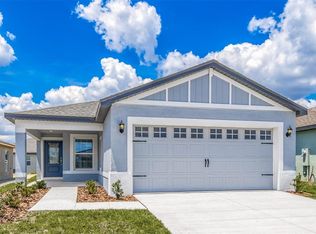
- $321,900-- bd-- ba-- sqft3743 Bergamot Blvd, Lake Alfred, FL 33850Sold
- $52,000-- bd-- ba-- sqft3727 Bergamot Blvd, Lake Alfred, FL 33850Off Market
- $299,9003 bd2 ba1.1k sqft3832 Corsican Pl, Lake Alfred, FL 33850Sold
- $343,9003 bd2 ba1.4k sqft3828 Corsican Pl, Lake Alfred, FL 33850Sold
Nearby schools
GreatSchools rating
- 3/10Lake Alfred Elementary SchoolGrades: PK-5Distance: 2.5 mi
- 3/10Jere L. Stambaugh Middle SchoolGrades: 6-8Distance: 5.2 mi
- 3/10Auburndale Senior High SchoolGrades: PK,9-12Distance: 5 mi
Schools provided by the listing agent
- Elementary: Lake Alfred Elem
- Middle: Stambaugh Middle
- High: Auburndale High School
Source: Stellar MLS. This data may not be complete. We recommend contacting the local school district to confirm school assignments for this home.
Get a cash offer in 3 minutes
Find out how much your home could sell for in as little as 3 minutes with a no-obligation cash offer.
Estimated market value
$314,100
Get a cash offer in 3 minutes
Find out how much your home could sell for in as little as 3 minutes with a no-obligation cash offer.
Estimated market value
$314,100
- Florida
- Polk County
- Lake Alfred
- 33850
- 3735 BERGAMOT STREET
Nearby cities
Nearby zip codes
Other Lake Alfred Topics
