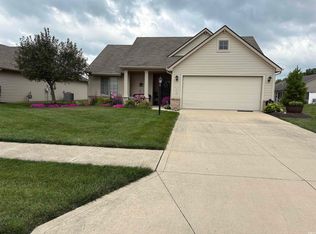
The Moment you walk in the front door, you'll feel right at Home in this spacious 2200 Square Foot Home with Living Room, Family Room, Eating Area, Kitchen, 4 Bedrooms plus a Sitting/Study Area and Laundry Room Upstairs where all the laundry originates! And from the Large Useable Patio, don't miss the view of the nearby pond! The kitchen is sure to delight with Quartz Countertops and Stainless Undermount Sink! This special home features beautiful flooring throughout the main level and all the Stainless Kitchen Appliances Stay. ALL 4 Bedrooms have very generous walk-in closets. The Primary Bedroom is an Ensuite with an even larger walk-in closet. You'll feel energized by all the natural daylight thru the many windows, too. Newer Gorgeous Front Door and Storm Door along with a newer Garage Door. Very Livable and Useable Square Feet. High-efficient Gas Furnace and A/C regularly serviced. You'll find this home well-landscaped with Great Curb Appeal.
Active
$275,000
3735 Claystone Cv, New Haven, IN 46774
4beds
2,200sqft
:
Get pre-qualified$1,744/mo
Single Family Residence
Built in 2004
7,840 Square Feet Lot
$269,100 Zestimate®
$--/sqft
$11/mo HOA
What's special
Large useable patioQuartz countertopsGreat curb appealNewer garage doorFamily roomEating areaStainless kitchen appliances stay
- 7 days |
- 633 |
- 61 |
Likely to sell faster than
Zillow last checked:
Listing updated:
Listed by:
Jennifer J Jenson Cell:310-428-7704,
RE/MAX Results,
Jane Yoder,
RE/MAX Results
Source: IRMLS,MLS#: 202631920
Facts & features
Interior
Bedrooms & bathrooms
- Bedrooms: 4
- Bathrooms: 3
- Full bathrooms: 2
- 1/2 bathrooms: 1
Bedroom 1
- Level: Upper
Bedroom 2
- Level: Upper
Dining room
- Level: Main
- Area: 88
- Dimensions: 11 x 8
Family room
- Level: Main
- Area: 315
- Dimensions: 21 x 15
Kitchen
- Level: Main
- Area: 132
- Dimensions: 12 x 11
Living room
- Level: Main
- Area: 272
- Dimensions: 17 x 16
Heating
- Natural Gas, Forced Air
Cooling
- Central Air
Appliances
- Included: Disposal, Range/Oven Hook Up Elec, Dishwasher, Microwave, Refrigerator, Electric Range, Gas Water Heater
- Laundry: Electric Dryer Hookup, Washer Hookup
Features
- 1st Bdrm En Suite, Walk-In Closet(s), Laminate Counters, Stone Counters, Entrance Foyer, Open Floorplan, Tub/Shower Combination, Great Room
- Flooring: Carpet, Laminate, Vinyl
- Doors: Six Panel Doors
- Windows: Window Treatments
- Has basement: No
- Has fireplace: No
Interior area
- Total structure area: 2,200
- Total interior livable area: 2,200 sqft
- Finished area above ground: 2,200
- Finished area below ground: 0
Video & virtual tour
Property
Parking
- Total spaces: 2
- Parking features: Attached, Garage Door Opener, Concrete
- Attached garage spaces: 2
- Has uncovered spaces: Yes
Features
- Levels: Two
- Stories: 2
- Patio & porch: Patio, Porch Covered
- Has view: Yes
- View description: Water
- Has water view: Yes
- Water view: Water
Lot
- Size: 7,840 Square Feet
- Dimensions: 60 x 130
- Features: Level, City/Town/Suburb, Landscaped
Details
- Parcel number: 021313431002.000041
Construction
Type & style
- Home type: SingleFamily
- Architectural style: Traditional
- Property subtype: Single Family Residence
Materials
- Brick, Vinyl Siding
- Foundation: Slab
- Roof: Asphalt
Condition
- New construction: No
- Year built: 2004
Utilities & green energy
- Gas: NIPSCO
- Sewer: City
- Water: City
Community & HOA
Community
- Subdivision: Cameron Creek
HOA
- Has HOA: Yes
- HOA fee: $137 annually
Location
- Region: New Haven
Financial & listing details
- Tax assessed value: $269,200
- Annual tax amount: $2,422
- Date on market: 8/6/2026
- Listing terms: Cash,Conventional,FHA,VA Loan
Estimated market value
$269,100
$256,000 - $283,000
$2,281/mo
Price history
| Date | Event | Price |
|---|---|---|
| 8/6/2026 | Listed for sale | $275,000+89.7% |
Source:  IRMLS #202631920 Report a problem IRMLS #202631920 Report a problem | ||
| 6/17/2018 | Listing removed | $145,000$66/sqft |
Source: North Eastern Group Realty #201825737 Report a problem | ||
| 6/15/2018 | Listed for sale | $145,000+77.4%$66/sqft |
Source: North Eastern Group Realty #201825737 Report a problem | ||
| 3/25/2013 | Sold | $81,740$37/sqft |
Source: Public Record Report a problem | ||
Public tax history
| Year | Property taxes | Tax assessment |
|---|---|---|
| 2025 | $2,392 +1.5% | $269,200 +12.5% |
| 2024 | $2,356 +16.2% | $239,200 +1.5% |
| 2023 | $2,028 +16.4% | $235,600 +16.2% |
| 2022 | $1,743 +17.5% | $202,800 +16.4% |
| 2021 | $1,484 -0.3% | $174,300 +17.5% |
| 2020 | $1,488 +6.9% | $148,400 -0.3% |
| 2019 | $1,392 +12.3% | $148,800 +6.9% |
| 2018 | $1,239 +0.9% | $139,200 +12.8% |
| 2017 | $1,228 +5.1% | $123,400 +0.9% |
| 2016 | $1,168 +17.6% | $122,300 +14.5% |
| 2014 | $994 -4.2% | $106,800 -1.7% |
| 2013 | $1,037 -9.8% | $108,700 -6.3% |
| 2011 | $1,149 | $116,000 +6.3% |
| 2010 | -- | $109,100 -14.2% |
| 2007 | -- | $127,100 -8.6% |
| 2005 | -- | $139,100 +34675% |
| 2004 | -- | $400 |
Find assessor info on the county website
Monthly payment
Est. payment
Payment breakdown
Explore the cost of this home by adjusting the details. Changes won't be saved.Climate risks
Neighborhood: 46774
Nearby schools
GreatSchools rating
- NANew Haven Primary SchoolGrades: PK-2Distance: 0.6 mi
- 3/10New Haven High SchoolGrades: 7-12Distance: 0.9 mi
- 5/10New Haven Intermediate SchoolGrades: 3-6Distance: 1.7 mi
Schools provided by the listing agent
- Elementary: New Haven
- Middle: New Haven
- High: New Haven
- District: East Allen County
Source: IRMLS. This data may not be complete. We recommend contacting the local school district to confirm school assignments for this home.
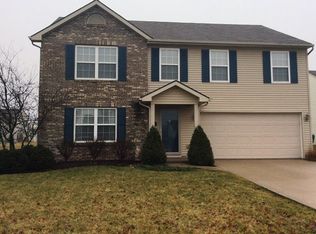
- $277,8004 bd3 ba2.2k sqft3751 Claystone Cv, New Haven, IN 46774Off Market
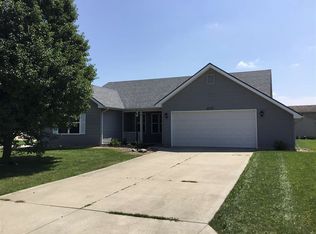
- $260,1003 bd2 ba1.7k sqft3719 Claystone Cv, New Haven, IN 46774Off Market
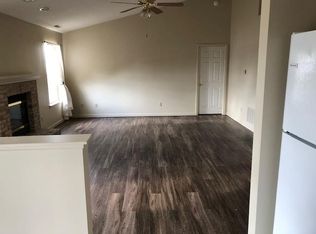
- $236,2003 bd2 ba1.6k sqft3763 Claystone Cv, New Haven, IN 46774Off Market
- $233,6003 bd2 ba1.2k sqft10678 Graystone Cv, New Haven, IN 46774Off Market
- $248,6003 bd2 ba1.5k sqft3724 Claystone Cv, New Haven, IN 46774Off Market
- $248,7004 bd3 ba1.7k sqft3738 Claystone Cv, New Haven, IN 46774Off Market
- $249,6003 bd2 ba1.6k sqft3708 Claystone Cv, New Haven, IN 46774Off Market
- $253,9003 bd2 ba1.5k sqft10694 Graystone Cv, New Haven, IN 46774Off Market
A local agent can set up tours, give advice and negotiate with sellers.
Similar homes
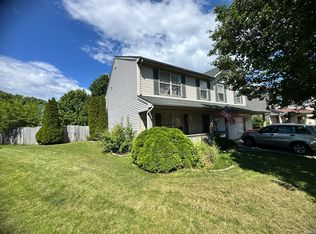
- $239,9004 bd3 ba2.1k sqft4036 Olivene Cv, New Haven, IN 46774For Sale
 MLS ID #202623654, Keely Cronkhite, Tom Hayes Realty. IRMLS
 - $279,9003 bd2 ba1.4k sqft1524 Chesnee Ln, New Haven, IN 46774For Sale
 MLS ID #202631321, Bruce A Peters, Schrader RE and Auction/Fort W. IRMLS
 - $255,0003 bd2 ba1.5k sqft4248 Timber Creek Pkwy, New Haven, IN 46774For Sale
 MLS ID #202620628, Ashley Galentine, Fall Creek Homes & Development. IRMLS
 - $274,9003 bd3 ba2k sqft3604 Burrwood Ter, Fort Wayne, IN 46815For Sale
 MLS ID #202632969, April L West, Scheerer McCulloch Real Estate. IRMLS
 - $319,9004 bd3 ba2.2k sqft10024 Glen Edge Ln, New Haven, IN 46774For SaleMLS ID #202614748, Raylene Webb, eXp Realty, LLC. IRMLS
- $285,0004 bd3 ba2k sqft4714 W Arlington Park Blvd, Fort Wayne, IN 46835For SaleMLS ID #202632174, Catherine Peterson, Steffen Group. IRMLS
- $245,0003 bd2 ba1.7k sqft3632 Cardinal Ln, Fort Wayne, IN 46815For SaleMLS ID #202632391, Kenneth Richardson, Ken Richardson Realty Company. IRMLS
- $245,0004 bd3 ba1.7k sqft6508 Landmark Dr, Fort Wayne, IN 46815For SaleMLS ID #202632066, Angela Pachuta, RE/MAX Results. IRMLS
- $399,9003 bd3 ba2.4k sqft17009 Hamptons Pkwy, New Haven, IN 46774For SaleMLS ID #202632768, David L DeHaven, Mike Thomas Assoc., Inc. IRMLS
- $245,0004 bd3 ba1.6k sqft5227 Trier Rd, Fort Wayne, IN 46815For SaleMLS ID #202632297, Cindy Kurtz, Uptown Realty Group. IRMLS
- $277,0003 bd2 ba2.2k sqft1515 Lofton Way, Fort Wayne, IN 46815For SaleMLS ID #202621054, Andrew Morken, Morken Real Estate Services, I. IRMLS
- $319,0004 bd3 ba2k sqft5114 W Arlington Park Blvd, Fort Wayne, IN 46835For SaleMLS ID #202631267, Bradd W Fisher, Summit Realty, Inc.. IRMLS
- $340,0003 bd3 ba1.9k sqft7214 Sandyridge Pl, Fort Wayne, IN 46835For SaleMLS ID #202632856, Ivette M Leon, Coldwell Banker Real Estate Gr. IRMLS
- $289,9004 bd3 ba1.9k sqft9919 Limberlost Trl, Fort Wayne, IN 46825For SaleMLS ID #202631898, Samuel Slater, F.C. Tucker Fort Wayne. IRMLS
- $267,9003 bd2 ba1.4k sqft6605 Dumont Dr, Fort Wayne, IN 46815For Sale By Owner
- $272,9003 bd2 ba2.4k sqft3232 Chancellor Dr, Fort Wayne, IN 46815For SaleMLS ID #202621962, April L West, Scheerer McCulloch Real Estate. IRMLS
- $269,9003 bd2 ba1.4k sqft4126 Winterfield Run, Fort Wayne, IN 46804For SaleMLS ID #202632412, Jason Satkowiak, RE/MAX Results. IRMLS
- $--3 bd3 ba1.9k sqft9501 Crestridge Dr, Fort Wayne, IN 46804AuctionMLS ID #202630540, Jared S Sipe, Schrader RE and Auction/Fort W. IRMLS
- $160,0002 bd1 ba1.8k sqft942 Bell Ave, New Haven, IN 46774For SaleMLS ID #202624624, Debbie Kinney, RE/MAX Results. IRMLS
- $274,5003 bd2 ba1.5k sqft5619 Breconshire Dr, Fort Wayne, IN 46804For SaleMLS ID #202626040, Don Reimschisel, CENTURY 21 Bradley Realty, Inc. IRMLS
