Don't miss this lovely well maintained home in a popular location. The large tiled foyer welcomes you in. The living room has great quality casement windows, hardwood flooring and gas fireplace with attractive surround. Built in floor to ceiling cabinets offers great storage and flanks the entrance to the kitchen. With a tile floor and breakfast bar, this sunny room features white cabinets accented with blue counters, double ovens, cooktop and two windows bring in lots of sunshine making it bright, happy kitchen. The awesome family room addition has hardwood floors, attractive lighting, vaulted ceiling with two skylights creating a perfect spot for dining room, game room and comfy TV area. Double doors lead out to the deck and patio and space for the garden. First floor office or bedroom is off the foyer and is next to the powder room. The second floor has three bedrooms and a charming hall bath. Radiant heat in main house. Forced air in addition and upstairs bath. The basement has been enhanced with drain tile and 2 sump pump, laundry area. Opportunity to create more living space. The mechanicals include wall boiler, and second HVAC system, upgraded electric panel, ejector pit, New fence 2022, Roof 2017, Oversized one car garage was rebuilt in 2000 with new slab.
Closed
$410,000
3735 Crain St, Skokie, IL 60076
4beds
1,900sqft
Single Family Residence
Built in 1950
-- sqft lot
$529,900 Zestimate®
$216/sqft
$2,850 Estimated rent
Home value
$529,900
$493,000 - $578,000
$2,850/mo
Zestimate® history
Owner options
List your home for rent
$2,850/mo
Rent Zestimate®
Find your next renter with Zillow Rental Manager. Plus, with online applications, you can quickly screen prospective tenants – for free.
$2,850/mo
Rent Zestimate®
Refinance and save
$3,024/mo
Est. payment
Refinancing to a lower rate could help reduce your monthly payments and save thousands over the life of the loan.
$3,024/mo
Est. payment
Explore your selling options
Work with a Zillow partner agent
Leverage their expertise and Zillow's premium Showcase listings to get your home seen by more buyers.
Get startedList with your own agent
Get your home in front of millions of buyers by listing it on Zillow.
Learn how to do itSell it yourself
Take full control of how buyers see your home on Zillow by listing For Sale by Owner (FSBO).
List your homeWhat's special
Gas fireplaceWall boilerAwesome family roomLarge tiled foyerGame roomAttractive lightingSunny room
Zillow last checked:
Listing updated:
Listed by:
Mary Summerville, SRES 847-507-2644,
Coldwell Banker Realty,
Kary Leon 773-255-6044,
Coldwell Banker Realty
Bought with:
Evan Smeenge
Compass
Source: MRED as distributed by MLS GRID,MLS#: 11993303
Facts & features
Interior
Bedrooms & bathrooms
- Bedrooms: 4
- Bathrooms: 2
- Full bathrooms: 1
- 1/2 bathrooms: 1
Rooms
- Room types: Bonus Room, Recreation Room
Primary bedroom
- Features: Flooring (Carpet)
- Level: Second
- Area: 247 Square Feet
- Dimensions: 19X13
Bedroom 2
- Features: Flooring (Carpet)
- Level: Second
- Area: 108 Square Feet
- Dimensions: 12X9
Bedroom 3
- Features: Flooring (Carpet)
- Level: Second
- Area: 99 Square Feet
- Dimensions: 11X9
Bedroom 4
- Features: Flooring (Hardwood)
- Level: Main
- Area: 99 Square Feet
- Dimensions: 11X9
Bonus room
- Level: Basement
- Area: 195 Square Feet
- Dimensions: 15X13
Dining room
- Features: Flooring (Hardwood)
- Level: Main
- Dimensions: COMBO
Family room
- Features: Flooring (Hardwood)
- Level: Main
- Area: 493 Square Feet
- Dimensions: 29X17
Kitchen
- Features: Kitchen (Eating Area-Breakfast Bar, Galley), Flooring (Ceramic Tile)
- Level: Main
- Area: 135 Square Feet
- Dimensions: 15X9
Laundry
- Level: Basement
- Area: 165 Square Feet
- Dimensions: 15X11
Living room
- Features: Flooring (Hardwood)
- Level: Main
- Area: 360 Square Feet
- Dimensions: 24X15
Recreation room
- Level: Basement
- Area: 264 Square Feet
- Dimensions: 24X11
Heating
- Natural Gas, Forced Air, Radiant
Cooling
- Partial, Wall Unit(s)
Appliances
- Included: Double Oven, Microwave, Dishwasher, Refrigerator, Washer, Dryer, Disposal, Cooktop, Range Hood
Features
- Cathedral Ceiling(s)
- Flooring: Hardwood
- Windows: Skylight(s)
- Basement: Unfinished,Partial
- Number of fireplaces: 1
- Fireplace features: Gas Log, Living Room
Interior area
- Total structure area: 0
- Total interior livable area: 1,900 sqft
Property
Parking
- Total spaces: 1
- Parking features: Off Alley, Garage Door Opener, On Site, Garage Owned, Detached, Garage
- Garage spaces: 1
- Has uncovered spaces: Yes
Accessibility
- Accessibility features: No Disability Access
Features
- Stories: 2
- Patio & porch: Deck, Patio
- Fencing: Fenced
Lot
- Dimensions: 126 X 66 X 117 X 22
- Features: Irregular Lot
Details
- Parcel number: 10231130630000
- Special conditions: None
Construction
Type & style
- Home type: SingleFamily
- Architectural style: Cape Cod
- Property subtype: Single Family Residence
Materials
- Aluminum Siding, Brick
- Foundation: Concrete Perimeter
- Roof: Asphalt
Condition
- New construction: No
- Year built: 1950
Utilities & green energy
- Electric: 100 Amp Service
- Sewer: Public Sewer
- Water: Public
Community & HOA
HOA
- Services included: None
Location
- Region: Skokie
Financial & listing details
- Price per square foot: $216/sqft
- Tax assessed value: $400,000
- Annual tax amount: $7,727
- Date on market: 4/10/2024
- Listing terms: Conventional
- Ownership: Fee Simple
Price history
| Date | Event | Price |
|---|---|---|
| 6/27/2024 | Sold | $410,000+2.8%$216/sqft |
Source:  MRED as distributed by MLS GRID #11993303 Report a problem MRED as distributed by MLS GRID #11993303 Report a problem | ||
| 4/9/2024 | Listing removed | -- |
Source: MRED as distributed by MLS GRID #11993303 Report a problem | ||
| 4/5/2024 | Listed for sale | $399,000$210/sqft |
Source: MRED as distributed by MLS GRID #11993303 Report a problem | ||
Public tax history
| Year | Property taxes | Tax assessment |
|---|---|---|
| 2024 | $8,406 +3.8% | $40,000 +0% |
| 2023 | $8,095 +4.8% | $39,999 |
| 2022 | $7,728 +52.2% | $39,999 +57.1% |
| 2021 | $5,077 -7.9% | $25,460 -5.9% |
| 2020 | $5,511 -4.1% | $27,048 -13% |
| 2019 | $5,744 -7.8% | $31,089 +6.4% |
| 2018 | $6,233 +1.8% | $29,220 |
| 2017 | $6,120 -5.2% | $29,220 -2.8% |
| 2016 | $6,458 +11.5% | $30,050 +13.9% |
| 2015 | $5,794 -7.7% | $26,378 -7% |
| 2014 | $6,275 +1.6% | $28,362 |
| 2013 | $6,177 +13.9% | $28,362 +4% |
| 2012 | $5,423 +1% | $27,271 |
| 2011 | $5,369 -12.5% | $27,271 |
| 2010 | $6,138 +0.6% | $27,271 -25% |
| 2009 | $6,102 +2.3% | $36,362 -12% |
| 2008 | $5,965 +13.2% | $41,321 |
| 2007 | $5,270 +30.6% | $41,321 +48.4% |
| 2006 | $4,035 +1.6% | $27,848 |
| 2005 | $3,970 +5% | $27,848 |
| 2004 | $3,781 -1.5% | $27,848 +36.7% |
| 2003 | $3,840 +2.7% | $20,369 |
| 2002 | $3,740 -12.8% | $20,369 |
| 2001 | $4,290 -4.1% | $20,369 -4.4% |
| 2000 | $4,474 +0% | $21,310 |
| 1999 | $4,474 | $21,310 |
Find assessor info on the county website
Neighborhood: 60076
Nearby homes
- $554,000-- bd2 ba1.7k sqft3739 Crain St, Skokie, IL 60076Off Market
- $497,2004 bd1 ba1.7k sqft3745 Crain St, Skokie, IL 60076Off Market
- $505,0003 bd2 ba2k sqft8646 E Prairie Rd, Skokie, IL 60076Sold
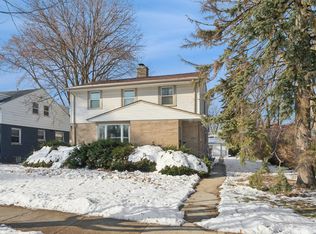
- $21,100-- bd-- ba-- sqft8646 E Prairie Rd, Skokie, IL 60076Off Market
- $547,3004 bd2 ba1.6k sqft8652 E Prairie Rd, Skokie, IL 60076Off Market
- $21,100-- bd-- ba-- sqft8652 E Prairie Rd, Skokie, IL 60076Off Market
- $400,0004 bd3 ba1.6k sqft8660 E Prairie Rd, Oak Park, IL 60076Sold
- $611,2005 bd3 ba2.1k sqft8640 E Prairie Rd, Skokie, IL 60076Off Market
Nearby schools
GreatSchools rating
- 7/10Walker Elementary SchoolGrades: K-5Distance: 0.6 mi
- 8/10Chute Middle SchoolGrades: 6-8Distance: 1.7 mi
- 7/10Evanston Twp High SchoolGrades: 9-12Distance: 1.2 mi
Schools provided by the listing agent
- Elementary: Walker Elementary School
- Middle: Chute Middle School
- High: Evanston Twp High School
- District: 65
Source: MRED as distributed by MLS GRID. This data may not be complete. We recommend contacting the local school district to confirm school assignments for this home.
Get a cash offer in 3 minutes
Find out how much your home could sell for in as little as 3 minutes with a no-obligation cash offer.
Estimated market value
$529,900
Get a cash offer in 3 minutes
Find out how much your home could sell for in as little as 3 minutes with a no-obligation cash offer.
Estimated market value
$529,900
- Illinois
- Cook County
- Skokie
- 60076
- 3735 Crain St
