Skip main navigation
Sold
Street View
  • $715,000

    3735 E Amazon Dr, Eugene, OR 97405

    3beds
    1,335sqft
    Residential, Single Family Residence
    Built in 1957
    0.46 Acres Lot
    $726,500 Zestimate®
    $536/sqft
    $2,517 Estimated rent

    Home value

    $726,500

    $661,000 - $799,000

    $2,517/mo

    Zestimate® history
    Loading
    Loading...

    Owner options

    List your home for rent

    $2,517/mo

    Rent Zestimate®

    Find your next renter with Zillow Rental Manager. Plus, with online applications, you can quickly screen prospective tenants – for free.

    Learn more

    $2,517/mo

    Rent Zestimate®

    Refinance and save

    $4,269/mo

    Est. payment

    Refinancing to a lower rate could help reduce your monthly payments and save thousands over the life of the loan.

    See today's rates

    $4,269/mo

    Est. payment

    Explore your selling options

    Work with a Zillow partner agent

    Leverage their expertise and Zillow's premium Showcase listings to get your home seen by more buyers.

    Get started

    List with your own agent

    Get your home in front of millions of buyers by listing it on Zillow.

    Learn how to do it

    Sell it yourself

    Take full control of how buyers see your home on Zillow by listing For Sale by Owner (FSBO).

    List your home

    What's special

    Designer tileFlat half-acreBackyard deckNew appliancesWalk-in closetSliding glass doorsSpacious primary suite
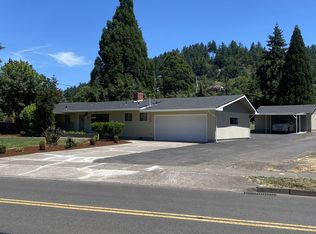
    Completely renovated urban oasis on a flat half-acre in the heart of Eugene, steps from the greenbelt trail and close to cafés, schools, restaurants, and the University of Oregon. This home boasts a new roof, siding, gutters, plus high-quality front porch and backyard deck. Inside, enjoy custom kitchen cabinetry, quartz countertops, new appliances, and designer tile throughout. With all-new electrical, plumbing, drywall, insulation, HVAC, and windows, the home is fully upgraded. The spacious primary suite includes a walk-in closet and double sinks, while both bathrooms feature stunning tile work. Three sliding glass doors open to a large cathedral-style covered deck with a tongue and grove wood ceiling. The garage has been partially converted into an office/studio with climate control, with room for storage and one car. A new 10x12 shed provides extra space, and there's potential to build up to three ADU units (buyer due diligence). Don’t miss this stunning, move-in-ready home! Open House Sunday 3/16 from 1-3pm

    Zillow last checked:

    Listing updated:

    Listed by:

    Teri Dibos 541-606-1493,

    Keller Williams Realty Eugene and Springfield

    Bought with:

    Daisy Elms-Giudici, 201240550

    Rise Realty NW

    Source: RMLS (OR),MLS#: 129099048MLS Logo

    Facts & features

    Interior

    Bedrooms & bathrooms
    • Bedrooms: 3
    • Bathrooms: 2
    • Full bathrooms: 2
    • Main level bathrooms: 2
    Primary bedroom
    • Features: Sliding Doors, Double Sinks, Suite, Walkin Closet
    • Level: Main
    • Area: 300
    • Dimensions: 15 x 20
    Bedroom 2
    • Features: Engineered Hardwood
    • Level: Main
    • Area: 120
    • Dimensions: 10 x 12
    Bedroom 3
    • Features: French Doors, Engineered Hardwood
    • Level: Main
    • Area: 120
    • Dimensions: 10 x 12
    Dining room
    • Features: Bay Window
    • Level: Main
    Kitchen
    • Features: Builtin Features, Dishwasher, Disposal, Nook, Pantry, Free Standing Range, Free Standing Refrigerator, Quartz
    • Level: Main
    Living room
    • Features: Living Room Dining Room Combo, Sliding Doors, Engineered Hardwood
    • Level: Main
    Heating
    • Forced Air
    Cooling
    • Central Air
    Appliances
    • Included: Dishwasher, Disposal, Free-Standing Gas Range, Free-Standing Refrigerator, Gas Appliances, Plumbed For Ice Maker, Range Hood, Stainless Steel Appliance(s), Free-Standing Range, Gas Water Heater, Tankless Water Heater
    • Laundry: Laundry Room
    Features
    • Quartz, Pantry, Built-in Features, Nook, Living Room Dining Room Combo, Double Vanity, Suite, Walk-In Closet(s), Butlers Pantry, Kitchen Island, Pot Filler
    • Flooring: Engineered Hardwood
    • Doors: French Doors, Sliding Doors
    • Windows: Double Pane Windows, Vinyl Frames, Bay Window(s)
    • Basement: Crawl Space
    Interior area
    • Total structure area: 1,335
    • Total interior livable area: 1,335 sqft

    Property

    Parking
    • Total spaces: 1
    • Parking features: Driveway, Off Street, RV Access/Parking, Garage Door Opener, Detached, Oversized
    • Garage spaces: 1
    • Has uncovered spaces: Yes
    Accessibility
    • Accessibility features: Main Floor Bedroom Bath, One Level, Accessibility
    Features
    • Levels: One
    • Stories: 1
    • Patio & porch: Covered Deck, Porch
    • Exterior features: Yard
    • Fencing: Fenced
    Lot
    • Size: 0.46 Acres
    • Features: Gentle Sloping, Level, SqFt 15000 to 19999
    Details
    • Additional structures: RVParking, ToolShed
    • Parcel number: 0660207
    • Zoning: R-1

    Construction

    Type & style
    • Home type: SingleFamily
    • Architectural style: Ranch
    • Property subtype: Residential, Single Family Residence
    Materials
    • Lap Siding
    • Foundation: Concrete Perimeter
    • Roof: Composition
    Condition
    • Updated/Remodeled
    • New construction: No
    • Year built: 1957

    Utilities & green energy

    • Gas: Gas
    • Sewer: Public Sewer
    • Water: Public

    Community & neighborhood

    Location
    • Region: Eugene

    Other

    Other facts
    • Listing terms: Cash,Conventional,FHA,VA Loan
    • Road surface type: Paved

    Price history

    DateEventPrice
    5/19/2025Sold$715,000+6.7%$536/sqft
    Source: RMLS (OR) #129099048 Report a problem
    3/22/2025Pending sale$670,000$502/sqft
    Source: RMLS (OR) #129099048 Report a problem
    3/14/2025Listed for sale$670,000+91.4%$502/sqft
    Source: RMLS (OR) #129099048 Report a problem
    11/30/2023Listing removed--
    Source: Zillow Rentals Report a problem
    11/21/2023Listed for rent$4,800$4/sqft
    Source: Zillow Rentals Report a problem
    8/27/2021Sold$350,000$262/sqft
    Source: RMLS (OR) #21012725 Report a problem

    Public tax history

    YearProperty taxesTax assessment
    2025$5,878 +5.2%$301,708 +7%
    2024$5,587 +2.6%$281,914 +3%
    2023$5,445 +21.3%$273,703 +20.1%
    2022$4,490 +6.5%$227,970 +3%
    2021$4,218 -0.4%$221,331 +3%
    2020$4,232 +3.5%$214,885 +3%
    2019$4,088 +6.2%$208,627 +3%
    2018$3,848 $202,551 +3%
    2017$3,848 +5.4%$196,651 +3%
    2016$3,649 +3%$190,923 +3%
    2015$3,542 +5.1%$185,362 +3%
    2014$3,369 +9.6%$179,963 +3%
    2013$3,074 +0.7%$174,721 +3%
    2012$3,052 $169,632 +3%
    2011-- $164,691 +3%
    2010-- $159,894 +3%
    2009-- $155,237 +3%
    2008-- $150,716 +3%
    2007-- $146,326 +3%
    2006-- $142,064 +3%
    2005-- $137,926 +3%
    2004-- $133,909 +3%
    2003-- $130,009 +3%
    2002-- $126,222 +3%
    2001-- $122,546 +3%
    2000-- $118,977

    Find assessor info on the county website

    Neighborhood: Southeast

    Nearby schools

    GreatSchools rating
    Schools provided by the listing agent
    • Elementary: Camas Ridge
    • Middle: Spencer Butte
    • High: South Eugene

    Source: RMLS (OR). This data may not be complete. We recommend contacting the local school district to confirm school assignments for this home.

    Get pre-qualified for a loan
    At Zillow Home Loans, we can pre-qualify you in as little as 5 minutes with no impact to your credit score.

    An equal housing lender. NMLS #10287.

    Sell for more on Zillow
    Get a Zillow Showcase℠ listing at no additional cost and you could sell for .
    $726,500
    2% more
    +$14,530
    With Zillow Showcase(estimated)
    $741,030