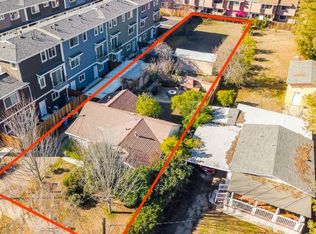
New luxurious 3 bedroom 3 bathroom detached 1,200 sq. ft. home, completed in August 2024, located in the Parkmont school area of Central Fremont. The single-level layout features 9' ceilings throughout, with vaulted ceilings in the living, dining, and kitchen areas. Porcelain Tiles floor throughout, Recessed Lights, gourmet kitchen with quartz countertops, subway tile backsplash, and all-new stainless steel appliances including gas stove. Two master bedrooms, three custom-designed bathrooms, and contemporary finishes, comfort meets style. Enjoy a fully landscaped yard with gardening services included, a 150 sq. ft. covered porch, and two assigned parking spaces. This home is within walking distance to top-rated Fremont schools, downtown restaurants, shopping, and offers close proximity to BART and parks. Applications will only be considered once interested parties have seen the property in-person. Additional features include: New full sized LG washer and dryer Smart stainless steel kitchen appliances Recessed lighting throughout Paved backyard/patio KEY FEATURES Year built: 2024 Square footage: 1,200 Bedrooms: 3 bedrooms Bathrooms: 3 bathrooms built 2024 Parking: Assigned parking Blue Ribbon Parkmont Elementary and Centerville Jr. High Deposit: $3,745 Pet policy: One small pet considered with $500 pet deposit and monthly pet rent Utilities: Tenant responsible for all utilities Gardening: Included Laundry: Washer and dryer included Property type: Single-family home LEASE TERMS Minimum 1-year lease. No smoking inside or outside any part of property. APPLICATION QUALIFICATIONS FICO credit score for each applicant is 680 and above Total gross monthly income of $11,235 Excellent rental history Credit and back round check for each adult over 18 Minimum 1-year lease. No Smoking inside and no smoking outside on any part of property.
This property is off market, which means it's not currently listed for sale or rent on Zillow. This may be different from what's available on other websites or public sources.