Skip main navigation
Sold for $420,000
  • $420,000

    3735 HERLONG STREET, NEW PORT RICHEY, FL 34655

    3beds
    1,527sqft
    Single Family Residence
    Built in 2004
    4,620 Square Feet Lot
    $403,500 Zestimate®
    $275/sqft
    $2,211 Estimated rent

    Home value

    $403,500

    $363,000 - $452,000

    $2,211/mo

    Zestimate® history
    Loading
    Loading...

    Owner options

    List your home for rent

    $2,211/mo

    Rent Zestimate®

    Find your next renter with Zillow Rental Manager. Plus, with online applications, you can quickly screen prospective tenants – for free.

    Learn more

    $2,211/mo

    Rent Zestimate®

    Refinance and save

    $2,875/mo

    Est. payment

    Refinancing to a lower rate could help reduce your monthly payments and save thousands over the life of the loan.

    See today's rates

    $2,875/mo

    Est. payment

    Explore your selling options

    Work with a Zillow partner agent

    Leverage their expertise and Zillow's premium Showcase listings to get your home seen by more buyers.

    Get started

    List with your own agent

    Get your home in front of millions of buyers by listing it on Zillow.

    Learn how to do it

    Sell it yourself

    Take full control of how buyers see your home on Zillow by listing For Sale by Owner (FSBO).

    List your home

    What's special

    Walking pathAbundant natural lightMaster suiteFrench doorsSerene low-maintenance outdoor spaceWell-placed windowsStunning garden
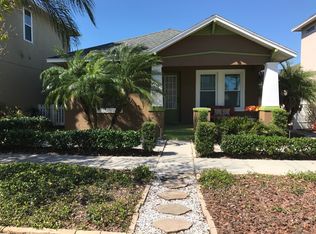
    !!!!NEW ROOF TO BE PUT ON BEFORE CLOSING!!! Charming 3-Bedroom Home in Longleaf with Stunning Outdoor Retreat Welcome to this delightful 3-bedroom, 2-bathroom home with a 2-car garage in the sought-after Longleaf community. As you step inside, you’ll immediately notice the abundant natural light and inviting ambiance created by the home’s well-placed windows. The kitchen offers a cozy eat-in area overlooking the spacious living room, perfect for casual dining and entertaining. Adjacent to the kitchen, beautiful French doors lead to a secondary bedroom that could also serve as a home office or guest room. The second bathroom has been thoughtfully updated with a new vanity, mirror, lighting, and fresh paint, adding a modern touch. The split floor plan provides privacy, with the master suite located at the rear of the home. The master bedroom features a walk-in closet and ample space for relaxation. Step outside onto the oversized screened-in patio, where you’ll find your own tranquil escape. The patio opens up to a stunning garden surrounded by a walking path, creating a serene, low-maintenance outdoor space. A charming picket fence adds to the appeal, making this backyard truly special. Longleaf is a vibrant, one-of-a-kind community offering a wide array of amenities. Residents enjoy on-site shops and restaurants, a clubhouse, a heated pool and spa, parks, playgrounds, a walking trail, and sports facilities including tennis, volleyball, basketball courts, and a baseball field. The neighborhood also hosts numerous community events throughout the year. Conveniently, Longleaf Elementary and Longleaf Learning Center are located within the community. (washer/dryer does not convey) This home offers the perfect blend of comfort, charm, and community living. Schedule your private showing today!

    Zillow last checked:

    Listing updated:

    Listed by:

    Deborah Nicosia 954-643-1959,

    RE/MAX CHAMPIONS 727-807-7887

    Bought with:

    Megan Pargov, 3275574

    LIPPLY REAL ESTATE

    Source: Stellar MLS,MLS#: W7871115MLS LogoOriginating MLS: West Pasco

    Facts & features

    Interior

    Bedrooms & bathrooms
    • Bedrooms: 3
    • Bathrooms: 2
    • Full bathrooms: 2
    Primary bedroom
    • Features: Walk-In Closet(s)
    • Level: First
    • Area: 180 Square Feet
    • Dimensions: 15x12
    Kitchen
    • Level: First
    • Area: 169 Square Feet
    • Dimensions: 13x13
    Living room
    • Level: First
    • Area: 240 Square Feet
    • Dimensions: 16x15
    Heating
    • Central
    Cooling
    • Central Air
    Appliances
    • Included: Dishwasher, Disposal, Microwave, Range, Refrigerator
    • Laundry: Laundry Room
    Features
    • Ceiling Fan(s), Eating Space In Kitchen, High Ceilings, Primary Bedroom Main Floor, Split Bedroom, Walk-In Closet(s)
    • Flooring: Carpet, Tile
    • Windows: Window Treatments
    • Has fireplace: No
    Interior area
    • Total structure area: 2,200
    • Total interior livable area: 1,527 sqft

    Property

    Parking
    • Total spaces: 2
    • Parking features: Garage - Attached
    • Attached garage spaces: 2
    Features
    • Levels: One
    • Stories: 1
    • Exterior features: Irrigation System, Lighting, Sidewalk
    • Fencing: Fenced
    Lot
    • Size: 4,620 Square Feet
    Details
    • Parcel number: 172619005.0022.00024.0
    • Zoning: MPUD
    • Special conditions: None

    Construction

    Type & style
    • Home type: SingleFamily
    • Property subtype: Single Family Residence
    Materials
    • Block, Stucco
    • Foundation: Block
    • Roof: Shingle
    Condition
    • New construction: No
    • Year built: 2004

    Utilities & green energy

    • Sewer: None
    • Water: None
    • Utilities for property: Cable Available, Electricity Available

    Community & HOA

    Community
    • Pet fee: $0 monthly
    • Subdivision: LONGLEAF NBRHD 02 22-26 PH 02
    HOA
    • Has HOA: Yes
    • HOA fee: $15 monthly
    • HOA name: Maria Senica
    • HOA phone: 813-341-0943
    Location
    • Region: New Port Richey

    Financial & listing details

    • Price per square foot: $275/sqft
    • Tax assessed value: $346,507
    • Annual tax amount: $4,582
    • Date on market: 1/3/2025
    • Cumulative days on market: 6 days
    • Listing terms: Cash,Conventional,FHA,Other,VA Loan
    • Ownership: Fee Simple
    • Total actual rent: 0
    • Electric utility on property: Yes
    • Road surface type: Asphalt

    Price history

    DateEventPrice
    3/13/2025Sold$420,000-2.3%$275/sqft
    Source: Stellar MLS #W7871115 Report a problem
    1/10/2025Pending sale$430,000$282/sqft
    Source: Stellar MLS #W7871115 Report a problem
    1/3/2025Listed for sale$430,000+87%$282/sqft
    Source: Stellar MLS #W7871115 Report a problem
    7/14/2017Sold$230,000-2.1%$151/sqft
    Source: Public Record Report a problem
    5/27/2017Listed for sale$234,900+18.6%$154/sqft
    Source: FLORIDA LUXURY REALTY Report a problem
    10/7/2008Sold$198,000+4.7%$130/sqft
    Source: Public Record Report a problem
    9/7/2004Sold$189,059$124/sqft
    Source: Public Record Report a problem

    Public tax history

    YearProperty taxesTax assessment
    2025$5,329 +4.2%$224,920 +2.9%
    2024$5,115 +11.6%$218,590
    2023$4,582 +11.2%$218,590 +3%
    2022$4,121 +1.4%$212,230 +6.1%
    2021$4,065 +1.1%$200,050 +1.4%
    2020$4,019 +0.6%$197,295 +1.5%
    2019$3,995 $194,380 +1.9%
    2018$3,995 +1.3%$190,756 +40.7%
    2017$3,943 +29.8%$135,589 +4.2%
    2016$3,038 +1.3%$130,069 +0.7%
    2015$2,998 +1.7%$129,165 -6.9%
    2014$2,949 $138,735 +9.1%
    2013-- $127,146 +2.4%
    2012-- $124,136 -14.4%
    2011-- $145,100 -6.4%
    2010-- $155,074 -10%
    2009-- $172,309 -10.9%
    2008-- $193,435 -9.2%
    2007-- $213,052 +5.2%
    2006-- $202,543 +26.8%
    2005-- $159,673 +378.7%
    2004-- $33,356 +12.8%
    2003-- $29,568 +764.8%
    2002-- $3,419
    Find assessor info on the county website

    Neighborhood: 34655

    Nearby schools

    GreatSchools rating
    Schools provided by the listing agent
    • Elementary: Longleaf Elementary-PO
    • Middle: River Ridge Middle-PO
    • High: River Ridge High-PO

    Source: Stellar MLS. This data may not be complete. We recommend contacting the local school district to confirm school assignments for this home.

    Get a cash offer in 3 minutes
    Find out how much your home could sell for in as little as 3 minutes with a no-obligation cash offer.
    Estimated market value
    $403,500
    Get a cash offer in 3 minutes
    Find out how much your home could sell for in as little as 3 minutes with a no-obligation cash offer.
    Estimated market value
    $403,500