Welcome to 3735 Kanawha Street NW, a classic 1911 home that exudes timeless charm and elegance on one of the most beautiful and sought-after streets in Chevy Chase. This gracious property offers the perfect blend of urban convenience and peaceful retreat, just minutes from everything. A pretty front porch welcomes you in and sets the tone for the warmth and character found throughout. Inside, you'll find a large foyer with a classic original staircase, warm hardwood floors, and thoughtful architectural details. The living room features custom built-ins and a fireplace, while the expansive dining room impresses with coffered ceilings, wainscoting, and French doors that lead to a custom wraparound deck with decorative railings. The large kitchen offers a walk-in pantry, ample cabinetry, stainless steel appliances, and opens directly to the deck—perfect for seamless indoor-outdoor living. From here, you’ll enjoy views of the rear yard, complete with mature plantings and multiple areas for gardening, relaxing, or entertaining. The side and back of the home provide peaceful outdoor space and flexibility for a variety of uses. Upstairs on the second level, all four bedrooms are ample in size, including two large front bedrooms with a connecting layout, plus two additional well-sized bedrooms and an updated full hall bath. The flexible third level includes a full bath and is perfect as a treehouse-like bedroom for the kids or a private primary suite. The walk-out lower level is large and unfinished, offering excellent potential for future living space, storage, or customization. A private driveway provides off-street parking for two cars. Located just a short walk to renowned schools, shops, restaurants, cinema, and the Friendship Heights Metro. Enjoy easy access to both Wisconsin and Connecticut Avenues, Rock Creek Park, and commuter routes—an exceptional opportunity on one of DC’s most picturesque streets.
Sold for $1,360,000
$1,360,000
3735 Kanawha St NW, Washington, DC 20015
5beds
2,495sqft
Single Family Residence
Built in 1911
4,149 Square Feet Lot
$1,367,300 Zestimate®
$545/sqft
$6,646 Estimated rent
Home value
$1,367,300
$1.29M - $1.45M
$6,646/mo
Zestimate® history
Owner options
List your home for rent
$6,646/mo
Rent Zestimate®
Find your next renter with Zillow Rental Manager. Plus, with online applications, you can quickly screen prospective tenants – for free.
$6,646/mo
Rent Zestimate®
Refinance and save
$8,530/mo
Est. payment
Refinancing to a lower rate could help reduce your monthly payments and save thousands over the life of the loan.
$8,530/mo
Est. payment
Explore your selling options
Work with a Zillow partner agent
Leverage their expertise and Zillow's premium Showcase listings to get your home seen by more buyers.
Get startedList with your own agent
Get your home in front of millions of buyers by listing it on Zillow.
Learn how to do itSell it yourself
Take full control of how buyers see your home on Zillow by listing For Sale by Owner (FSBO).
List your homeWhat's special
Off-street parkingPrivate drivewayUpdated full hall bathFour bedroomsFront porchMultiple areas for gardeningArchitectural details
Zillow last checked:
Listing updated:
Listed by:
Ty Hreben 323-775-3825,
Compass,
Co-Listing Agent: Sheila Mooney 202-302-4321,
Compass
Bought with:
Dan Pollitt, SP200204630
Compass
Source: Bright MLS,MLS#: DCDC2194232
Facts & features
Interior
Bedrooms & bathrooms
- Bedrooms: 5
- Bathrooms: 3
- Full bathrooms: 2
- 1/2 bathrooms: 1
- Main level bathrooms: 1
Rooms
- Room types: Living Room, Dining Room, Bedroom 2, Bedroom 3, Bedroom 4, Bedroom 5, Kitchen, Foyer, Bedroom 1, Laundry, Storage Room, Bathroom 1, Bathroom 2, Half Bath
Bedroom 1
- Level: Upper
Bedroom 2
- Level: Upper
Bedroom 3
- Level: Upper
Bedroom 4
- Level: Upper
Bedroom 5
- Features: Walk-In Closet(s)
- Level: Upper
Bathroom 1
- Level: Upper
Bathroom 2
- Level: Upper
Dining room
- Level: Main
Foyer
- Features: Flooring - Wood
- Level: Main
Half bath
- Level: Main
Kitchen
- Features: Pantry
- Level: Main
Laundry
- Level: Lower
Living room
- Features: Fireplace - Other, Flooring - Wood
- Level: Main
Storage room
- Level: Lower
Storage room
- Level: Upper
Heating
- Hot Water, Radiator, Natural Gas
Cooling
- Central Air, Electric
Appliances
- Included: Dishwasher, Oven/Range - Gas, Range Hood, Refrigerator, Washer, Dryer, Disposal, Gas Water Heater
- Laundry: In Basement, Laundry Room
Features
- Built-in Features, Formal/Separate Dining Room, Pantry, Primary Bath(s), Recessed Lighting, Ceiling Fan(s), Crown Molding, Floor Plan - Traditional, Eat-in Kitchen, Upgraded Countertops, Wainscotting, Walk-In Closet(s), 9'+ Ceilings
- Flooring: Wood
- Windows: Window Treatments
- Basement: Unfinished
- Number of fireplaces: 1
- Fireplace features: Mantel(s)
Interior area
- Total structure area: 3,575
- Total interior livable area: 2,495 sqft
- Finished area above ground: 2,495
- Finished area below ground: 0
Property
Parking
- Total spaces: 2
- Parking features: Driveway
- Uncovered spaces: 2
Accessibility
- Accessibility features: None
Features
- Levels: Four
- Stories: 4
- Patio & porch: Deck, Patio, Terrace
- Exterior features: Extensive Hardscape, Sidewalks
- Pool features: None
- Fencing: Partial,Wood
- Has view: Yes
- View description: Garden, Street, Trees/Woods
Lot
- Size: 4,149 Square Feet
- Features: Landscaped, Wooded, Urban Land-Sassafras-Chillum
Details
- Additional structures: Above Grade, Below Grade
- Parcel number: 1873//0017
- Zoning: R-
- Special conditions: Standard
Construction
Type & style
- Home type: SingleFamily
- Architectural style: Colonial
- Property subtype: Single Family Residence
Materials
- Other
- Foundation: Other
Condition
- Very Good
- New construction: No
- Year built: 1911
Utilities & green energy
- Sewer: Public Sewer
- Water: Public
Community & HOA
Community
- Subdivision: Chevy Chase
HOA
- Has HOA: No
Location
- Region: Washington
Financial & listing details
- Price per square foot: $545/sqft
- Tax assessed value: $1,337,860
- Annual tax amount: $10,025
- Date on market: 4/24/2025
- Listing agreement: Exclusive Agency
- Ownership: Fee Simple
Price history
| Date | Event | Price |
|---|---|---|
| 5/30/2025 | Sold | $1,360,000-7.8%$545/sqft |
Source:  Bright MLS #DCDC2194232 Report a problem Bright MLS #DCDC2194232 Report a problem | ||
| 5/6/2025 | Contingent | $1,475,000$591/sqft |
Source: Bright MLS #DCDC2194232 Report a problem | ||
| 4/24/2025 | Listed for sale | $1,475,000$591/sqft |
Source: Bright MLS #DCDC2194232 Report a problem | ||
Public tax history
| Year | Property taxes | Tax assessment |
|---|---|---|
| 2026 | $11,077 +4.4% | $1,395,110 +4.3% |
| 2025 | $10,608 +5.8% | $1,337,860 +5.6% |
| 2024 | $10,025 +4.5% | $1,266,480 +4.4% |
| 2023 | $9,593 +7.8% | $1,212,610 +7.7% |
| 2022 | $8,898 +2.5% | $1,125,530 +2.5% |
| 2021 | $8,684 +8.6% | $1,097,990 +8% |
| 2020 | $7,994 +2.4% | $1,016,190 +2.5% |
| 2018 | $7,803 +0.9% | $991,400 +0.9% |
| 2017 | $7,732 +5.2% | $982,120 +4.9% |
| 2016 | $7,352 +5.3% | $936,620 +4.9% |
| 2015 | $6,980 +1.6% | $892,530 +1.6% |
| 2014 | $6,867 -1% | $878,100 -0.8% |
| 2013 | $6,935 +2% | $885,040 +0.9% |
| 2012 | $6,797 | $876,940 |
| 2011 | $6,797 +21% | $876,940 -2.1% |
| 2010 | $5,617 +10% | $895,600 -1.7% |
| 2009 | $5,106 +15.4% | $911,080 +5.5% |
| 2007 | $4,427 +5.2% | $863,960 +17% |
| 2006 | $4,207 +0.6% | $738,420 +9.3% |
| 2005 | $4,183 +12% | $675,480 +23.6% |
| 2004 | $3,735 +12% | $546,400 +44.8% |
| 2003 | $3,335 +4.7% | $377,347 +4.3% |
| 2002 | $3,186 +4.9% | $361,900 +4.5% |
| 2001 | $3,038 | $346,453 |
Find assessor info on the county website
Neighborhood: Chevy Chase
Nearby homes
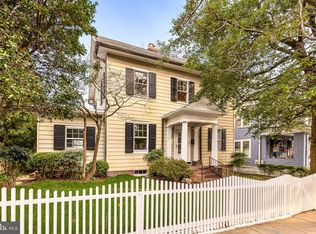
- $1,320,0004 bd3 ba2.6k sqft3737 Kanawha St NW, Washington, DC 20015Sold

- $2,052,1004 bd4 ba3.9k sqft3733 Kanawha St NW, Washington, DC 20015Off Market
- $1,587,9004 bd3 ba2.8k sqft3708 Military Rd NW, Washington, DC 20015Off Market
- $2,156,0004 bd4 ba3k sqft3706 Military Rd NW, Washington, DC 20015Off Market
- $1,275,0006 bd4 ba3.2k sqft3710 Military Rd NW, Washington, DC 20015Sold
- $990,0001 bd1 ba500 sqft3731 Kanawha St NW, Washington, DC 20015Off Market
- $699,410-- bd-- ba-- sqft3731 Kanawha St NW, Washington, DC 20015Off Market
- $1,685,6005 bd5 ba3.6k sqft3704 Military Rd NW, Washington, DC 20015Off Market
Nearby schools
GreatSchools rating
- 10/10Murch Elementary SchoolGrades: PK-5Distance: 0.5 mi
- 10/10Deal Middle SchoolGrades: 6-8Distance: 0.5 mi
- 7/10Jackson-Reed High SchoolGrades: 9-12Distance: 0.8 mi
Schools provided by the listing agent
- Elementary: Murch
- Middle: Deal
- High: Jackson-reed
- District: District Of Columbia Public Schools
Source: Bright MLS. This data may not be complete. We recommend contacting the local school district to confirm school assignments for this home.
Get a cash offer in 3 minutes
Find out how much your home could sell for in as little as 3 minutes with a no-obligation cash offer.
Estimated market value
$1,367,300
Get a cash offer in 3 minutes
Find out how much your home could sell for in as little as 3 minutes with a no-obligation cash offer.
Estimated market value
$1,367,300
- Washington, DC
- District of Columbia
- Washington
- 20015
- Chevy Chase
- 3735 Kanawha St NW
