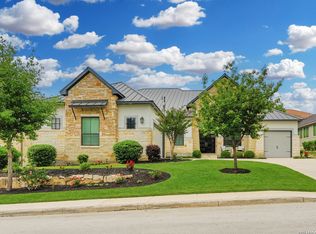
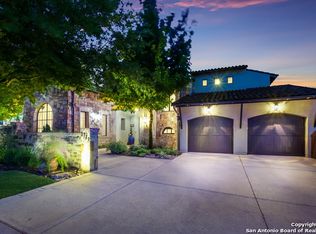
Savona floor plan with 2786 sf -3 bedrooms, 3.5 baths, 3 car garage. 8 Ft doors and 10 to 12 foot ceilings. Open floor plan with formal dining, study, and game room. Master bath features a walk in shower, free standing tub, dual vanities, and walk in closet. Every bedroom has their own bath. Gourmet kitchen features a 5 burner gas cooktop and double ovens.
This property is not currently displayed as for sale or rent on Zillow. This may be different from what's on other websites or public sources.