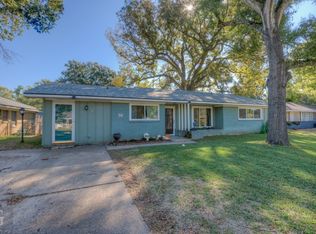
Finished just in time for Spring and OWNER WILL FINANCE! Step into this meticulously remodeled three-bedroom, one bath home. Lots of NEW in this cute home to include roof, floors, kitchen cabinets with granite countertops, new island, remodeled bathroom with new “everything”, ceiling fans, insulation, interior and exterior paint, and HVAC. The barn door off the kitchen adds a bit of pizazz. The one car carport, just off the kitchen, has a small storage room containing a new hot water heater with easy access to the huge back yard. This cozy home is in a great area and offers a huge back yard with a brick patio floor…just waiting on your optional pergola. Short distance to Ki Mexico, Lowder's Baking Co., Marilynn's Place, Sweet Glaze Donuts, and Doc's Sandwich Shop! Minutes away from Querbes Golf Course and the Highland Parade Route!
Sold
Price Unknown
3735 Madison Park Blvd, Shreveport, LA 71104
3beds
1,292sqft
Single Family Residence
Built in 1945
0.26 Acres Lot
$170,500 Zestimate®
$--/sqft
$1,109 Estimated rent
Home value
$170,500
$162,000 - $179,000
$1,109/mo
Zestimate® history
Owner options
List your home for rent
$1,109/mo
Rent Zestimate®
Find your next renter with Zillow Rental Manager. Plus, with online applications, you can quickly screen prospective tenants – for free.
$1,109/mo
Rent Zestimate®
Refinance and save
Refinancing to a lower rate could help reduce your monthly payments and save thousands over the life of the loan.
Explore your selling options
Work with a Zillow partner agent
Leverage their expertise and Zillow's premium Showcase listings to get your home seen by more buyers.
Get startedList with your own agent
Get your home in front of millions of buyers by listing it on Zillow.
Learn how to do itSell it yourself
Take full control of how buyers see your home on Zillow by listing For Sale by Owner (FSBO).
List your homeWhat's special
New hot water heaterBarn doorNew islandSmall storage roomGranite countertopsRemodeled bathroomCeiling fans
Zillow last checked:
Listing updated:
Listed by:
Kurt Clements 855-456-4945,
LISTWITHFREEDOM.COM 855-456-4945
Bought with:
Michele Bailey
Diamond Realty & Associates
Source: NTREIS,MLS#: 20543247
Facts & features
Interior
Bedrooms & bathrooms
- Bedrooms: 3
- Bathrooms: 1
- Full bathrooms: 1
Primary bedroom
- Level: First
- Dimensions: 14 x 13
Bedroom
- Level: First
- Dimensions: 13 x 13
Bedroom
- Level: First
- Dimensions: 13 x 13
Other
- Level: First
Kitchen
- Features: Eat-in Kitchen, Kitchen Island
- Level: First
- Dimensions: 10 x 18
Living room
- Level: First
- Dimensions: 18 x 14
Heating
- Central, Electric
Cooling
- Central Air, Ceiling Fan(s), Electric
Appliances
- Included: Electric Range, Electric Water Heater, Microwave
- Laundry: Laundry in Utility Room
Features
- Eat-in Kitchen, Kitchen Island, Cable TV
- Flooring: Carpet, Laminate, Tile, Wood
- Has basement: No
- Has fireplace: No
Interior area
- Total interior livable area: 1,292 sqft
Property
Parking
- Total spaces: 1
- Parking features: Attached Carport, Concrete, Driveway
- Carport spaces: 1
- Has uncovered spaces: Yes
Features
- Levels: One
- Stories: 1
- Pool features: None
- Fencing: Back Yard,Chain Link,Wood
Lot
- Size: 0.26 Acres
- Dimensions: 80 x 137 x 75 x 153
- Features: Level, Few Trees
- Residential vegetation: Grassed, Partially Wooded
Details
- Parcel number: 171307099000100
Construction
Type & style
- Home type: SingleFamily
- Architectural style: Ranch,Detached
- Property subtype: Single Family Residence
Materials
- Brick, Frame, Wood Siding
- Foundation: Slab
- Roof: Shingle
Condition
- Year built: 1945
Utilities & green energy
- Sewer: Public Sewer
- Water: Public
- Utilities for property: Electricity Available, Sewer Available, Water Available, Cable Available
Community & HOA
Community
- Subdivision: Madison Park Sub
HOA
- Has HOA: No
Location
- Region: Shreveport
Financial & listing details
- Tax assessed value: $76,490
- Annual tax amount: $1,114
- Date on market: 2/23/2024
- Cumulative days on market: 63 days
- Listing terms: Cash,Conventional,FHA,VA Loan
- Electric utility on property: Yes
Price history
| Date | Event | Price |
|---|---|---|
| 4/25/2024 | Sold | -- |
Source: NTREIS #20543247 Report a problem | ||
| 4/4/2024 | Contingent | $163,900$127/sqft |
Source: NTREIS #20543247 Report a problem | ||
| 3/2/2024 | Pending sale | $163,900$127/sqft |
Source: NTREIS #20543247 Report a problem | ||
| 2/23/2024 | Listed for sale | $163,900+141%$127/sqft |
Source: NTREIS #20543247 Report a problem | ||
| 9/23/2022 | Sold | -- |
Source: NTREIS #20126339 Report a problem | ||
| 9/2/2022 | Pending sale | $68,000$53/sqft |
Source: NTREIS #20126339 Report a problem | ||
| 7/28/2022 | Listed for sale | $68,000$53/sqft |
Source: NTREIS #20126339 Report a problem | ||
Public tax history
| Year | Property taxes | Tax assessment |
|---|---|---|
| 2025 | $1,197 +0.4% | $7,649 |
| 2024 | $1,192 +7% | $7,649 +9.4% |
| 2023 | $1,114 | $6,989 |
| 2022 | $1,114 +1.5% | $6,989 |
| 2021 | $1,097 0% | $6,989 |
| 2020 | $1,097 -1.9% | $6,989 +1.1% |
| 2019 | $1,118 -0.4% | $6,912 |
| 2018 | $1,123 +26.1% | $6,912 |
| 2017 | $890 +0.2% | $6,912 -5% |
| 2015 | $888 | $7,278 +65% |
| 2014 | -- | $4,410 |
| 2013 | -- | $4,410 |
| 2012 | -- | $4,410 +17.3% |
| 2011 | -- | $3,760 |
| 2010 | -- | $3,760 |
| 2009 | -- | $3,760 |
| 2008 | -- | $3,760 +5% |
| 2007 | -- | $3,580 |
| 2006 | -- | $3,580 |
| 2005 | -- | $3,580 |
| 2004 | -- | $3,580 +31.1% |
| 2003 | -- | $2,730 |
| 2002 | -- | $2,730 |
| 2000 | -- | $2,730 |
Find assessor info on the county website
Neighborhood: Broadmoor, Anderson Island, Shreve Isle.
Nearby homes
- $--3 bd2 ba1.7k sqft3729 Madison Park Blvd, Shreveport, LA 71104Sold
- $143,2002 bd4 ba1.3k sqft3743 Madison Park Blvd, Shreveport, LA 71104Off Market
- $175,2003 bd2 ba1.4k sqft3723 Madison Park Blvd, Shreveport, LA 71104Off Market
- $219,5002 bd2 ba2k sqft3740 Parkway Dr, Shreveport, LA 71104Off Market
- $185,0003 bd2 ba1.3k sqft3738 Madison Park Blvd, Shreveport, LA 71104For Sale
- $121,4002 bd1 ba1.2k sqft3736 Parkway Dr, Shreveport, LA 71104Off Market
- $205,3003 bd3 ba1.9k sqft3746 Parkway Dr, Shreveport, LA 71104Off Market
- $--3 bd1 ba1.2k sqft3730 Madison Park Blvd, Shreveport, LA 71104Sold
Nearby schools
GreatSchools rating
- 4/10Broadmoor STEM AcademyGrades: PK-8Distance: 0.7 mi
- 7/10C.E. Byrd High SchoolGrades: 9-12Distance: 0.7 mi
Schools provided by the listing agent
- Elementary: Caddo ISD Schools
- Middle: Caddo ISD Schools
- High: Caddo ISD Schools
- District: Caddo PSB
Source: NTREIS. This data may not be complete. We recommend contacting the local school district to confirm school assignments for this home.
Sell for more on Zillow
Get a Zillow Showcase℠ listing at no additional cost and you could sell for .
$170,500
2% more
+$3,410
With Zillow Showcase(estimated)
$173,910
- Louisiana
- Caddo Parish
- Shreveport
- 71104
- Broadmoor, Anderson Island, Shreve Isle.
- 3735 Madison Park Blvd
Nearby cities
Nearby neighborhoods
- Airport, Pines Road Real estate
- Broadmoor, Anderson Island, Shreve Isle. Real estate
- Caddo Heights, South Highlands Real estate
- Ceder Grove, Lynbrook Real estate
- Highland, Stoner Hill Real estate
- Hyde Park Brookwood, Southern Hills Real estate
- Jenkins, Pinecroft Subdivision Real estate
- Martin Luther King Dr. Area Real estate
- Springlake, University Terrace Real estate
- Sunset Arcre, Garden Valley, Morningside Real estate
Nearby zip codes
Other Shreveport Topics
