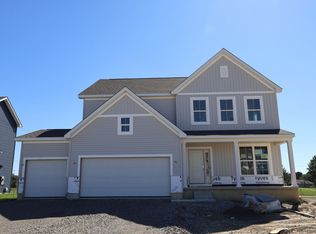
Welcome to 3735 Maize View Drive, a beautifully designed new construction home. Located in Powell, this thoughtfully crafted home offers an open-concept living space that connects the main areas of the home for seamless everyday living and effortless entertaining. Additional highlights include 3 bedrooms, 2.5 bathrooms, a flex room, a full basement, a 2.5-car garage, and more!
With the owner's bedroom located on the upper level, this home provides a comfortable retreat with a dedicated en-suite bathroom. The quality of design is evident throughout, from the carefully selected finishes to the functional floorplan that maximizes every square foot.
This home is nestled in a welcoming community with easy proximity to parks, making it an ideal setting for those who enjoy outdoor activities and green spaces. Nearby parks provide opportunities for walking, jogging, and spending time outdoors with family and friends.
As a new construction home, this offers the advantage of modern systems, fresh finishes, and the opportunity to make the space uniquely yours. Every detail has been designed with quality and comfort in mind!
Sold for $465,320
Zillow last checked:
Listing updated:
Bought with:
Ajay B Pandya, 2005001349
e-Merge Real Estate Unlimited
Source: Columbus and Central Ohio Regional MLS ,MLS#: 226017799
Price history
| Date | Event | Price |
|---|---|---|
| 9/3/2026 | Sold | $465,320-2.6%$269/sqft |
Source:  Columbus and Central Ohio Regional MLS #226017799 Report a problem Columbus and Central Ohio Regional MLS #226017799 Report a problem | ||
| 7/7/2026 | Pending sale | $477,820$277/sqft |
Source: Columbus and Central Ohio Regional MLS #226017799 Report a problem | ||
| 6/17/2026 | Price change | $477,820-1%$277/sqft |
Source: Columbus and Central Ohio Regional MLS #226017799 Report a problem | ||
| 6/12/2026 | Price change | $482,820-1%$279/sqft |
Source: Columbus and Central Ohio Regional MLS #226017799 Report a problem | ||
| 6/4/2026 | Price change | $487,820-1%$282/sqft |
Source: Columbus and Central Ohio Regional MLS #226017799 Report a problem | ||
| 4/2/2026 | Price change | $492,820+0.4%$285/sqft |
Source:  M/I Homes Report a problem M/I Homes Report a problem | ||
| 3/31/2026 | Listed for sale | $490,820$284/sqft |
Source: M/I Homes Report a problem | ||


Get a cash offer in 3 minutes
Find out how much your home could sell for in as little as 3 minutes with a no-obligation cash offer.
Estimated market value
$467,100
