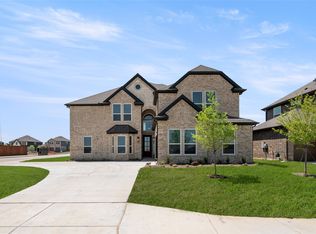
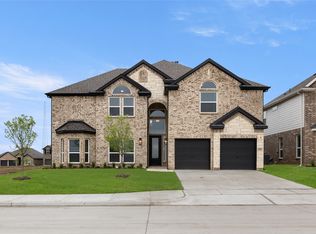
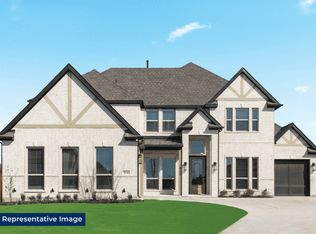
MLS# 21293578 - Built by First Texas Homes - Ready Now! ~ Located at 3735 Milwaukee Ave, the Coventry 2F home in Westside Preserve captures the essence of modern living. With 3,236 square feet spread across two stories, it offers five spacious bedrooms and four bathrooms, perfect for memorable family gatherings and entertaining guests in style. The primary bedroom, conveniently situated on the main level, provides a peaceful retreat, featuring a luxurious bath complete with a freestanding tub—an ideal spot to unwind after a busy day. The family room showcases a soaring ceiling and expansive windows that flood the space with natural light. An impressive 15-foot multi-slide door opens to the covered patio, overlooking a generous backyard—perfect for summer barbecues or quiet evenings under the stars. Culinary enthusiasts will appreciate the gourmet kitchen, equipped with stainless steel appliances, including a five-burner gas cooktop, designed to elevate your cooking experience. If you are looking for a home that fits your lifestyle, we would love to show you around. Schedule your private tour today.
Pending
$630,929
3735 Milwaukee Ave, Midlothian, TX 76065
5beds
3,236sqft
Single Family Residence
Built in 2026
7,840 Square Feet Lot
$622,000 Zestimate®
$195/sqft
$100/mo HOA
What's special
Generous backyardStainless steel appliancesFive spacious bedroomsFour bathroomsCovered patioGourmet kitchenFive-burner gas cooktop
- 115 days
- 3
- 0
Likely to sell faster than
Zillow last checked:
Listing updated:
Listed by:
Ben Caballero 888-872-6006,
HomesUSA.com 888-872-6006
Source: NTREIS,MLS#: 21293578
Facts & features
Interior
Bedrooms & bathrooms
- Bedrooms: 5
- Bathrooms: 4
- Full bathrooms: 4
Primary bedroom
- Features: Dual Sinks, Double Vanity, En Suite Bathroom, Separate Shower, Walk-In Closet(s)
- Level: First
- Dimensions: 16 x 15
Bedroom
- Level: Second
- Dimensions: 12 x 11
Bedroom
- Features: Walk-In Closet(s)
- Level: Second
- Dimensions: 12 x 11
Bedroom
- Level: Second
- Dimensions: 13 x 12
Bedroom
- Features: Walk-In Closet(s)
- Level: Second
- Dimensions: 12 x 11
Bonus room
- Level: First
- Dimensions: 12 x 12
Dining room
- Level: First
- Dimensions: 12 x 9
Game room
- Level: Second
- Dimensions: 16 x 14
Kitchen
- Features: Butler's Pantry, Kitchen Island, Stone Counters, Walk-In Pantry
- Level: First
- Dimensions: 18 x 12
Living room
- Level: First
- Dimensions: 21 x 18
Office
- Level: First
- Dimensions: 14 x 10
Heating
- Central, Natural Gas
Cooling
- Central Air
Appliances
- Included: Dishwasher, Electric Oven, Gas Cooktop, Disposal, Microwave, Tankless Water Heater
- Laundry: Washer Hookup, Laundry in Utility Room
Features
- Decorative/Designer Lighting Fixtures, Open Floorplan, Pantry, Smart Home, Vaulted Ceiling(s), Wired for Sound
- Flooring: Carpet, Ceramic Tile, Luxury Vinyl Plank
- Has basement: No
- Number of fireplaces: 1
- Fireplace features: Decorative, Electric, Family Room
Interior area
- Total interior livable area: 3,236 sqft
Video & virtual tour
Property
Parking
- Total spaces: 2
- Parking features: Door-Multi, Garage Faces Front, Garage, Garage Door Opener
- Attached garage spaces: 2
Features
- Levels: Two
- Stories: 2
- Patio & porch: Covered
- Exterior features: Lighting, Rain Gutters
- Pool features: None, Community
- Fencing: Back Yard,Gate
Lot
- Size: 7,840 Square Feet
- Features: Interior Lot, Landscaped, Subdivision, Sprinkler System
Details
- Parcel number: 307012
Construction
Type & style
- Home type: SingleFamily
- Architectural style: Traditional,Detached
- Property subtype: Single Family Residence
Materials
- Brick, Rock, Stone, Wood Siding
- Foundation: Slab
- Roof: Composition
Condition
- New Construction
- Year built: 2026
Utilities & green energy
- Sewer: Public Sewer
- Water: Public
- Utilities for property: Sewer Available, Water Available
Green energy
- Energy efficient items: Construction, Rain/Freeze Sensors
Community & HOA
Community
- Features: Fishing, Playground, Pool, Sidewalks, Trails/Paths
- Security: Security System, Carbon Monoxide Detector(s)
- Subdivision: Westside Preserve
HOA
- Has HOA: Yes
- Services included: All Facilities, Maintenance Grounds
- HOA fee: $1,200 annually
- HOA name: Tbd
- HOA phone: 000-000-0000
Location
- Region: Midlothian
Financial & listing details
- Price per square foot: $195/sqft
- Date on market: 6/5/2026
- Cumulative days on market: 37 days
- Listing terms: Cash,Conventional,FHA,VA Loan
Estimated market value
$622,000
$591,000 - $653,000
$3,762/mo
Price history
| Date | Event | Price |
|---|---|---|
| 7/9/2026 | Pending sale | $630,929$195/sqft |
Source: NTREIS #21293578 Report a problem | ||
| 6/1/2026 | Listed for sale | $630,929$195/sqft |
Source:  First Texas Homes Report a problem First Texas Homes Report a problem | ||
Public tax history
Tax history is unavailable.
Monthly payment
Est. payment
Payment breakdown
Explore the cost of this home by adjusting the details. Changes won't be saved.Climate risks
Neighborhood: 76065
Nearby schools
Schools provided by the listing agent
- Elementary: Vitovsky
- Middle: Frank Seale
- High: Midlothian
- District: Midlothian ISD
Source: NTREIS. This data may not be complete. We recommend contacting the local school district to confirm school assignments for this home.

Similar homes
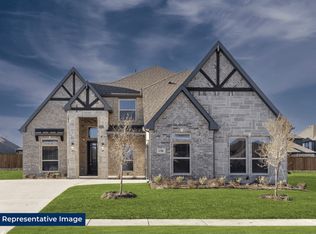
- $645,4854 bd4 ba3.3k sqft3731 Milwaukee Ave, Midlothian, TX 76065New Construction
 NTREIS
 - from $607,9505 bd4 ba3.8k sqftHillcrest 2F (w/Media) Plan, Westside Preserve, Midlothian, TX 76065New Construction
 First Texas Homes
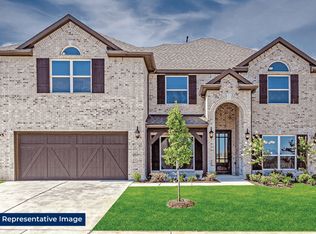
 - from $539,9505 bd4 ba3.2k sqftCoventry 2F Plan, Westside Preserve, Midlothian, TX 76065New Construction
 First Texas Homes
 - from $609,9506 bd5 ba3.9k sqftBroadcrest FSW (w/Media or Opt 6th BR) Plan, Westside Preserve, Midlothian, TX 76065New Construction
 First Texas Homes
