Charming opportunity in the heart of North Richland Hills! This 3-bedroom, 2-bath single-story home offers almost 1,500 sq ft of comfortable living space on an oversized corner lot of approximately a quarter of an acre. Nestled in a well-established neighborhood, this property combines classic character with everyday functionality. The circular driveway provides plenty of off-street parking with space for 8 to 10 vehicles.
Roof was replaced approximately 5 years ago. Interior will require updates and repairs, but the layout offers flexibility with central HVAC also updated in the past 5 years.
Step inside to find a spacious living area with natural light, ideal for relaxing or entertaining. The kitchen is equipped with essential appliances and offers ample cabinet space, while the adjacent dining area creates a seamless flow for gatherings. The primary suite features an ensuite bath, and all bedrooms are conveniently located on one level. Partial Foundation Repair work has been performed, but need to be finished. A LIFETIME TRANSFERRABLE WARRANTY quote will be provided on how much to complete the foundation repair, and Seller will contribute towards the repair.
The expansive lot provides endless possibilities—perfect for outdoor entertaining, gardening, or future enhancements. Additional highlights include an attached 2-car garage and mature trees that enhance curb appeal.
Located in the desirable Mid-Cities area, this home offers easy access to major highways, shopping, dining, and entertainment. Whether you're a first-time buyer, investor, or looking to personalize your next home, this property presents incredible potential and value.
Sold
Price Unknown
3735 N Hills Dr, North Richland Hills, TX 76117
3beds
1,469sqft
Single Family Residence
Built in 1957
10,410 Square Feet Lot
$223,200 Zestimate®
$--/sqft
$1,967 Estimated rent
Home value
$223,200
$208,000 - $239,000
$1,967/mo
Zestimate® history
Owner options
List your home for rent
$1,967/mo
Rent Zestimate®
Find your next renter with Zillow Rental Manager. Plus, with online applications, you can quickly screen prospective tenants – for free.
$1,967/mo
Rent Zestimate®
Refinance and save
Refinancing to a lower rate could help reduce your monthly payments and save thousands over the life of the loan.
Explore your selling options
Work with a Zillow partner agent
Leverage their expertise and Zillow's premium Showcase listings to get your home seen by more buyers.
Get startedList with your own agent
Get your home in front of millions of buyers by listing it on Zillow.
Learn how to do itSell it yourself
Take full control of how buyers see your home on Zillow by listing For Sale by Owner (FSBO).
List your homeWhat's special
Ample cabinet space
Zillow last checked:
Listing updated:
Listed by:
Tony Barnes 0623212 972-774-9888,
Better Homes & Gardens, Winans 972-774-9888
Bought with:
Myriam Teller, 0503575
Peak Results Realty
Source: NTREIS,MLS#: 21239734
Facts & features
Interior
Bedrooms & bathrooms
- Bedrooms: 3
- Bathrooms: 2
- Full bathrooms: 2
Primary bedroom
- Features: Ceiling Fan(s), En Suite Bathroom
- Level: First
- Dimensions: 14 x 12
Bedroom
- Features: Ceiling Fan(s)
- Level: First
- Dimensions: 10 x 10
Bedroom
- Features: Ceiling Fan(s)
- Level: First
- Dimensions: 10 x 10
Other
- Features: Built-in Features, Solid Surface Counters
- Level: First
- Dimensions: 9 x 6
Living room
- Features: Ceiling Fan(s)
- Level: First
- Dimensions: 22 x 13
Heating
- Central
Cooling
- Central Air, Ceiling Fan(s)
Appliances
- Included: Dishwasher, Electric Cooktop, Electric Oven, Disposal, Ice Maker
- Laundry: Washer Hookup, Dryer Hookup
Features
- High Speed Internet, Cable TV
- Flooring: Hardwood, Linoleum, Tile
- Has basement: No
- Has fireplace: No
Interior area
- Total interior livable area: 1,469 sqft
Property
Parking
- Total spaces: 2
- Parking features: Circular Driveway, Garage Faces Front
- Attached garage spaces: 2
Features
- Levels: One
- Stories: 1
- Patio & porch: Covered
- Pool features: None
Lot
- Size: 10,410 Square Feet
Details
- Parcel number: 01928473
Construction
Type & style
- Home type: SingleFamily
- Architectural style: Ranch,Detached
- Property subtype: Single Family Residence
- Attached to another structure: Yes
Materials
- Brick
- Foundation: Pillar/Post/Pier
- Roof: Shingle
Condition
- Year built: 1957
Utilities & green energy
- Sewer: Public Sewer
- Water: Public
- Utilities for property: Electricity Available, Phone Available, Sewer Available, Separate Meters, Water Available, Cable Available
Community & HOA
Community
- Features: Curbs, Sidewalks
- Subdivision: North Hills Add
HOA
- Has HOA: No
Location
- Region: North Richland Hills
Financial & listing details
- Tax assessed value: $233,208
- Annual tax amount: $4,880
- Date on market: 4/15/2026
- Cumulative days on market: 40 days
- Listing terms: Cash,Conventional
Price history
| Date | Event | Price |
|---|---|---|
| 6/12/2026 | Sold | -- |
Source: NTREIS #21239734 Report a problem | ||
| 5/20/2026 | Pending sale | $224,990$153/sqft |
Source: NTREIS #21239734 Report a problem | ||
| 5/14/2026 | Contingent | $224,990$153/sqft |
Source: NTREIS #21239734 Report a problem | ||
| 4/15/2026 | Listed for sale | $224,990-10%$153/sqft |
Source: NTREIS #21239734 Report a problem | ||
| 12/1/2025 | Listing removed | $250,000$170/sqft |
Source: NTREIS #21102401 Report a problem | ||
| 11/3/2025 | Listed for sale | $250,000$170/sqft |
Source: NTREIS #21102401 Report a problem | ||
Public tax history
| Year | Property taxes | Tax assessment |
|---|---|---|
| 2025 | $4,880 +796.1% | $233,208 |
| 2024 | $545 -39.4% | $233,208 -5.1% |
| 2023 | $898 | $245,703 +25.6% |
| 2022 | -- | $195,655 +8.9% |
| 2021 | $901 +3.3% | $179,701 +20.2% |
| 2020 | $872 +3.1% | $149,495 +13% |
| 2019 | $846 +2.9% | $132,350 +23.8% |
| 2018 | $822 +2.7% | $106,879 -3.7% |
| 2017 | $800 +2.4% | $110,980 +13% |
| 2016 | $781 -10.3% | $98,222 +22.3% |
| 2015 | $871 | $80,300 |
| 2014 | $871 | $80,300 +6.9% |
| 2013 | -- | $75,100 +1.1% |
| 2012 | -- | $74,300 -4.3% |
| 2011 | -- | $77,600 -0.9% |
| 2010 | -- | $78,300 -9% |
| 2009 | -- | $86,000 |
| 2008 | -- | $86,000 |
| 2007 | -- | $86,000 |
| 2006 | -- | $86,000 |
| 2005 | -- | $86,000 |
| 2004 | -- | $86,000 |
| 2003 | -- | $86,000 +7.5% |
| 2002 | -- | $80,000 +7.1% |
| 2001 | -- | $74,700 +7.6% |
| 2000 | -- | $69,400 |
Find assessor info on the county website
Neighborhood: 76117
Nearby homes
- $305,7004 bd2 ba-- sqft3745 N Hills Dr, North Richland Hills, TX 76117Off Market
- $--4 bd2 ba1.8k sqft3745 N Hills Dr, Haltom City, TX 76117Off Market
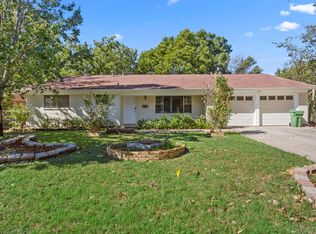
- $2,7493 bd2 ba-- sqft3722 Matson Dr, Fort Worth, TX 76117Off Market
- $333,8003 bd2 ba2k sqft3722 Matson Dr, Fort Worth, TX 76117Off Market
- $266,9003 bd2 ba1.7k sqft3728 Matson Dr, Fort Worth, TX 76117Off Market
- $246,0003 bd2 ba1.3k sqft3755 N Hills Dr, North Richland Hills, TX 76117Off Market
- $242,7003 bd1 ba1.5k sqft3732 Matson Dr, North Richland Hills, TX 76117Off Market
- $265,5003 bd2 ba1.5k sqft3730 N Hills Dr, North Richland Hills, TX 76117Off Market
Nearby schools
GreatSchools rating
- 5/10O.H. Stowe Elementary SchoolGrades: PK-5Distance: 0.8 mi
- 4/10North Oaks Middle SchoolGrades: 6-8Distance: 1.3 mi
- 4/10Haltom High SchoolGrades: 9-12Distance: 2.4 mi
Schools provided by the listing agent
- Elementary: Stowe
- Middle: Northoaks
- High: Haltom
- District: Birdville ISD
Source: NTREIS. This data may not be complete. We recommend contacting the local school district to confirm school assignments for this home.
Get a cash offer in 3 minutes
Find out how much your home could sell for in as little as 3 minutes with a no-obligation cash offer.
Estimated market value
$223,200
Get a cash offer in 3 minutes
Find out how much your home could sell for in as little as 3 minutes with a no-obligation cash offer.
Estimated market value
$223,200
- Texas
- Tarrant County
- North Richland Hills
- 76117
- 3735 N Hills Dr
Nearby cities
Nearby neighborhoods
Nearby zip codes
Other North Richland Hills Topics
- Apartments for Rent in 76117
- Houses for Sale in 76117
- Houses for Rent in 76117
- 76117 Real Estate
- North Richland Hills Condos
- Houses for Sale in North Richland Hills
- Newest Listings in North Richland Hills
- North Richland Hills Home Values
- North Richland Hills Real Estate Agents
- North Richland Hills Refinance
- North Richland Hills Mortgage Rates
