Skip main navigation
Sold for $805,000
  • $805,000

    3735 Navajo St, Denver, CO 80211

    3beds
    1,430sqft
    Single Family Residence
    Built in 1891
    3,120 Square Feet Lot
    $804,800 Zestimate®
    $563/sqft
    $3,331 Estimated rent

    Home value

    $804,800

    $765,000 - $845,000

    $3,331/mo

    Zestimate® history
    Loading
    Loading...

    Owner options

    List your home for rent

    $3,331/mo

    Rent Zestimate®

    Find your next renter with Zillow Rental Manager. Plus, with online applications, you can quickly screen prospective tenants – for free.

    Learn more

    $3,331/mo

    Rent Zestimate®

    Refinance and save

    $4,651/mo

    Est. payment

    Refinancing to a lower rate could help reduce your monthly payments and save thousands over the life of the loan.

    See today's rates

    $4,651/mo

    Est. payment

    Explore your selling options

    Work with a Zillow partner agent

    Leverage their expertise and Zillow's premium Showcase listings to get your home seen by more buyers.

    Get started

    List with your own agent

    Get your home in front of millions of buyers by listing it on Zillow.

    Learn how to do it

    Sell it yourself

    Take full control of how buyers see your home on Zillow by listing For Sale by Owner (FSBO).

    List your home

    What's special

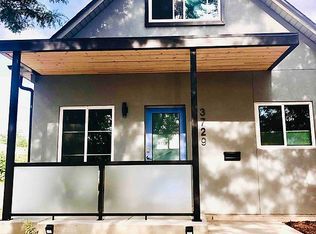
    Fully renovated from top to bottom, this stunning urban retreat sits in the heart of the Highlands and blends comfort, style, and convenience to bring you the perfect Denver home. Park the car in your 2-car garage and explore the neighborhood on foot or by bike, with Denver's favorite restaurants, cafes, pubs, and boutiques just moments away. Love the active lifestyle? You're just minutes from the South Platte River Trail and Cherry Creek Regional Trail, plus you'll find endless options for yoga, Pilates, and fitness studios nearby. For the sports enthusiasts, Coors Field is just 1.4 miles away. If travel is your thing, you're just a quick ride to Union Station for a light-rail trip to DIA. Originally built in 1891, this home blends character and charm with modern upgrades. Solid masonry construction and soaring 9-foot ceilings create a peaceful, energy-efficient space that feels both grounded and elevated. The sleek, modern kitchen is a true showstopper-featuring high-end appliances, quartz countertops, under-cabinet lighting, and custom cabinetry designed for both everyday living and entertaining. Unwind by the fireplace (electric) for cozy evenings, or head downstairs to the fully renovated lower level, perfect for movie nights, hosting friends, or creating your own workout space. A stylish wet bar with sink, dishwasher, custom cabinetry, and a wine/beverage refrigerator makes this bonus area as functional as it is fun. Step outside to your landscaped backyard with lush green grass and a covered patio... your own private oasis in the city, and a true Highlands gem you won't want to miss. Open House Sat. 5/2 12-2! See you there!

    Zillow last checked:

    Listing updated:

    Listed by:

    Kim Dunning 303-588-6037,

    Compass - Boulder

    Bought with:

    Nicole Lawson, 100087777

    milehimodern - Boulder

    Source: IRES as distributed by MLS GRID,MLS#: 1057538MLS Logo

    Facts & features

    Interior

    Bedrooms & bathrooms
    • Bedrooms: 3
    • Bathrooms: 2
    • Full bathrooms: 1
    • 3/4 bathrooms: 1
    • Main level bathrooms: 2
    Primary bedroom
    • Description: Luxury Vinyl
    • Features: 3/4 Primary Bath
    • Level: Main
    • Area: 108 Square Feet
    • Dimensions: 9 x 12
    Bedroom 2
    • Description: Luxury Vinyl
    • Level: Main
    • Area: 90 Square Feet
    • Dimensions: 9 x 10
    Bedroom 3
    • Description: Luxury Vinyl
    • Level: Main
    • Area: 108 Square Feet
    • Dimensions: 9 x 12
    Family room
    • Description: Luxury Vinyl
    • Level: Lower
    • Area: 180 Square Feet
    • Dimensions: 10 x 18
    Kitchen
    • Description: Luxury Vinyl
    • Level: Main
    • Area: 143 Square Feet
    • Dimensions: 11 x 13
    Living room
    • Description: Luxury Vinyl
    • Level: Main
    • Area: 110 Square Feet
    • Dimensions: 10 x 11
    Heating
    • Forced Air
    Cooling
    • Central Air
    Appliances
    • Included: Gas Range, Dishwasher, Refrigerator, Bar Fridge, Washer, Dryer, Microwave, Disposal
    • Laundry: Washer/Dryer Hookup
    Features
    • Separate Dining Room, Open Floorplan, High Ceilings
    • Windows: Window Coverings
    • Basement: Partial,Partially Finished,Crawl Space,Built-In Radon,Sump Pump
    • Has fireplace: Yes
    • Fireplace features: Electric, Living Room
    Interior area
    • Total structure area: 1,158
    • Total interior livable area: 1,430 sqft
    • Finished area above ground: 1,158

    Property

    Parking
    • Total spaces: 2
    • Parking features: Garage Door Opener, Detached
    • Garage spaces: 2
    • Details: Detached
    Accessibility
    • Accessibility features: Level Lot, Level Drive, Near Bus, Main Floor Bath, Accessible Bedroom, Stall Shower, Main Level Laundry
    Features
    • Levels: One
    • Stories: 1
    • Patio & porch: Patio
    • Exterior features: Sprinkler System
    • Fencing: Fenced,Wood
    Lot
    • Size: 3,120 sqft
    • Features: Paved, Curbs, Gutters, Sidewalks, Street Light, Alley, Fire Hydrant within 500 Feet
    Details
    • Parcel number: 228107011
    • Zoning: U-TU-B2
    • Special conditions: Private Owner

    Construction

    Type & style
    • Home type: SingleFamily
    • Architectural style: Contemporary
    • Property subtype: Single Family Residence
    Materials
    • Brick, Stucco
    • Foundation: Slab
    • Roof: Rubber,Flat
    Condition
    • New construction: No
    • Year built: 1891

    Utilities & green energy

    • Electric: Xcel
    • Gas: Xcel
    • Sewer: Public Sewer
    • Water: City
    • Utilities for property: Natural Gas Available, Electricity Available, Cable Available, High Speed Avail
    Green energy
    • Energy efficient items: Windows, High Efficiency Furnace

    Community & neighborhood

    Security
    • Security features: Security System, Fire Alarm
    Location
    • Region: Denver
    • Subdivision: LoHi

    Other

    Other facts
    • Listing terms: Cash,Conventional
    • Road surface type: Asphalt

    Price history

    DateEventPrice
    6/1/2026Sold$805,000-1.2%$563/sqft
    Source: IRES as distributed by MLS GRID #1057538 Report a problem
    5/8/2026Pending sale$815,000$570/sqft
    Source: REcolorado as distributed by MLS GRID #IR1057538 Report a problem
    4/29/2026Listed for sale$815,000+83.1%$570/sqft
    Source: IRES as distributed by MLS GRID #1057538 Report a problem
    3/5/2019Sold$445,000-1.1%$311/sqft
    Source: Public Record Report a problem
    2/12/2019Pending sale$450,000$315/sqft
    Source: 1858 Real Estate #6289165 Report a problem
    1/23/2019Listed for sale$450,000+52.7%$315/sqft
    Source: 1858 Real Estate #6289165 Report a problem
    5/23/2014Sold$294,600-1.8%$206/sqft
    Source: Public Record Report a problem
    3/22/2014Listed for sale$300,000+376.2%$210/sqft
    Source: Modern Real Estate #3996905 Report a problem
    3/21/1996Sold$63,000+40.2%$44/sqft
    Source: Public Record Report a problem
    10/4/1994Sold$44,950$31/sqft
    Source: Public Record Report a problem

    Public tax history

    YearProperty taxesTax assessment
    2024$3,008 +19%$38,820 -7.4%
    2023$2,528 +3.6%$41,910 +31.8%
    2022$2,440 +4.8%$31,790 -2.8%
    2021$2,329 +3.2%$32,700 +4.2%
    2020$2,256 -0.7%$31,389 -0.3%
    2019$2,272 $31,493 +7.2%
    2018$2,272 +0.3%$29,370
    2017$2,265 +23.8%$29,370 +25.4%
    2016$1,831 +43%$23,430 -0.9%
    2015$1,280 0%$23,650 +53.5%
    2014$1,280 -7.2%$15,410
    2013$1,380 +17.9%$15,410 -6.2%
    2012$1,171 -4.6%$16,420
    2011$1,228 +2.2%$16,420 -11%
    2010$1,201 +20%$18,440
    2009$1,001 -0.2%$18,440 +23%
    2008$1,003 +12.4%$14,990
    2007$892 +1.1%$14,990 +12.5%
    2006$882 +4.2%$13,330
    2005$847 +19.6%$13,330 -1.3%
    2003$708 +1.9%$13,510 +14.2%
    2002$695 $11,830 +28.7%
    2001-- $9,190

    Find assessor info on the county website

    Neighborhood: Highland

    Nearby schools

    GreatSchools rating
    Schools provided by the listing agent
    • Elementary: Trevista
    • Middle: Strive Sunnyside
    • High: North

    Source: IRES as distributed by MLS GRID. This data may not be complete. We recommend contacting the local school district to confirm school assignments for this home.

    Get a cash offer in 3 minutes
    Find out how much your home could sell for in as little as 3 minutes with a no-obligation cash offer.
    Estimated market value
    $804,800
    Get a cash offer in 3 minutes
    Find out how much your home could sell for in as little as 3 minutes with a no-obligation cash offer.
    Estimated market value
    $804,800