One or more photo(s) have been virtually staged. NEW PRICE, NEW OPPORTUNITY! Welcome to 3735 Ravine Drive, where space, privacy, and value come together in one of Tallahassee's most desirable areas. Now offered at $329,900, this 3-bedroom, 2-bath home sits on more than half an acre, giving you the elbow room that's getting harder and harder to find at this price point in 32312. Inside, you'll find a comfortable and versatile floor plan highlighted by an oversized 27-foot primary suite with plenty of room for a sitting area, home office, workout space, or quiet retreat. The living and dining areas offer an easy flow for everyday life and entertaining, while the back deck extends the living space outdoors and overlooks a spacious yard with room to relax, play, garden, or make it your own. Tucked away in an established setting yet convenient to shopping, dining, schools, and everything Northeast Tallahassee has to offer, this home delivers the location, lot size, and square footage buyers are looking for without the 32312 price tag they may be expecting. At $329,900, 3735 Ravine Drive deserves a second look. Come see just how much home—and how much property—your money can buy!
Under contract
Price cut: $5.1K (8/21)
$329,900
3735 Ravine Dr, Tallahassee, FL 32312
3beds
1,502sqft
Single Family Residence
Built in 1993
0.52 Acres Lot
$326,700 Zestimate®
$220/sqft
$-- HOA
What's special
Established setting
- 39 days
- 132
- 5
Likely to sell faster than
Zillow last checked:
Listing updated:
Listed by:
Eric W Smallridge 850-591-2922,
Proper Real Estate Advisors
Source: TBR,MLS#: 403993
Facts & features
Interior
Bedrooms & bathrooms
- Bedrooms: 3
- Bathrooms: 2
- Full bathrooms: 2
Rooms
- Room types: Other
Primary bedroom
- Dimensions: 27x12
Bedroom 2
- Dimensions: 12x8
Bedroom 3
- Dimensions: 10x8
Dining room
- Dimensions: 14x12
Family room
- Dimensions: -
Kitchen
- Dimensions: 11x11
Living room
- Dimensions: 16x12
Heating
- Central, Electric, Heat Pump, Wood
Cooling
- Central Air, Ceiling Fan(s), Electric, Heat Pump
Appliances
- Included: Dishwasher, Disposal, Ice Maker, Microwave, Oven, Range, Refrigerator
Features
- Split Bedrooms, Walk-In Closet(s)
- Flooring: Hardwood, Laminate, Plank, Vinyl
- Has fireplace: Yes
Interior area
- Total structure area: 1,502
- Total interior livable area: 1,502 sqft
Property
Parking
- Parking features: Driveway
- Has uncovered spaces: Yes
Features
- Stories: 1
- Patio & porch: Deck
- View description: None
Lot
- Size: 0.52 Acres
Details
- Parcel number: 12073143150 B0030
Construction
Type & style
- Home type: SingleFamily
- Architectural style: Cottage,One Story
- Property subtype: Single Family Residence
Materials
- Block, Concrete, Vinyl Siding
- Foundation: Crawlspace
Condition
- Year built: 1993
Utilities & green energy
- Sewer: Public Sewer
Community & HOA
Community
- Features: Street Lights
- Subdivision: OAK KNOLL ESTATES
HOA
- Services included: None
Location
- Region: Tallahassee
Financial & listing details
- Price per square foot: $220/sqft
- Tax assessed value: $204,431
- Annual tax amount: $565
- Date on market: 8/21/2026
- Cumulative days on market: 110 days
- Listing terms: Conventional,FHA,VA Loan
- Road surface type: Paved
Estimated market value
$326,700
$310,000 - $343,000
$2,263/mo
Price history
| Date | Event | Price |
|---|---|---|
| 8/31/2026 | Contingent | $329,900$220/sqft |
Source:  TBR #403993 Report a problem TBR #403993 Report a problem | ||
| 8/21/2026 | Price change | $329,900-1.5%$220/sqft |
Source: TBR #403993 Report a problem | ||
| 8/5/2026 | Price change | $335,000-1.4%$223/sqft |
Source: TBR #403325 Report a problem | ||
| 7/20/2026 | Price change | $339,900-2.9%$226/sqft |
Source: TBR #402663 Report a problem | ||
| 7/2/2026 | Price change | $349,900-1.4%$233/sqft |
Source: TBR #401641 Report a problem | ||
| 6/24/2026 | Price change | $355,000-1.4%$236/sqft |
Source: TBR #401641 Report a problem | ||
| 6/16/2026 | Price change | $359,900-1.4%$240/sqft |
Source: TBR #401066 Report a problem | ||
| 6/11/2026 | Listed for sale | $365,000+65.9%$243/sqft |
Source: TBR #401066 Report a problem | ||
| 12/8/2025 | Sold | $220,000$146/sqft |
Source: Public Record Report a problem | ||
Public tax history
| Year | Property taxes | Tax assessment |
|---|---|---|
| 2025 | $565 -1.7% | $130,175 +2.9% |
| 2024 | $575 +2.4% | $126,506 +3% |
| 2023 | $562 +3.4% | $122,821 +3% |
| 2022 | $543 -3% | $119,244 +3% |
| 2021 | $560 +4.9% | $115,771 +1.4% |
| 2020 | $534 -0.4% | $114,173 +2.3% |
| 2019 | $536 | $111,606 +1.9% |
| 2018 | $536 -45.5% | $109,525 +2.1% |
| 2017 | $984 -21.4% | $107,272 +2.1% |
| 2016 | $1,251 | $105,066 +0.7% |
| 2015 | $1,251 | $104,336 +0.8% |
| 2014 | $1,251 | $103,508 +1.5% |
| 2013 | -- | $101,978 +1.7% |
| 2012 | -- | $100,273 +3% |
| 2011 | -- | $97,352 +1.5% |
| 2010 | -- | $95,913 +2.7% |
| 2009 | -- | $93,391 +0.1% |
| 2008 | -- | $93,298 -39.1% |
| 2007 | -- | $153,077 +19.2% |
| 2006 | -- | $128,465 +27.2% |
| 2005 | -- | $101,016 |
| 2004 | -- | $101,016 +5.1% |
| 2003 | -- | $96,137 +9% |
| 2002 | -- | $88,177 +2.6% |
| 2001 | -- | $85,973 |
| 2000 | $1,100 | $85,973 |
Find assessor info on the county website
Monthly payment
Est. payment
Payment breakdown
Explore the cost of this home by adjusting the details. Changes won't be saved.Climate risks
Neighborhood: 32312
Nearby schools
Schools provided by the listing agent
- Elementary: GILCHRIST
- Middle: RAA
- High: LEON
Source: TBR. This data may not be complete. We recommend contacting the local school district to confirm school assignments for this home.
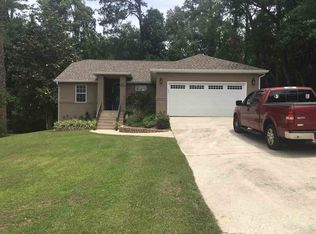
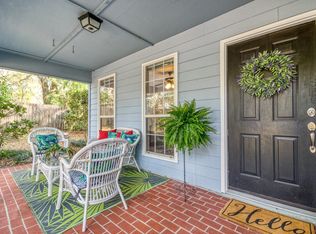
Similar homes
- $335,0003 bd2 ba1.5k sqft1469 Applewood Way, Tallahassee, FL 32312For Sale
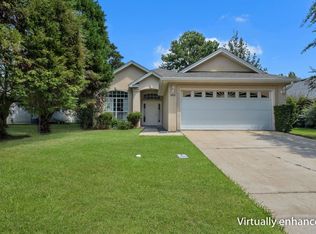 MLS ID #404318, Kathleen Garrett, Pearson Realty Inc.. TBR
 - $321,9003 bd2 ba1.6k sqft2205 Wood Duck Way, Tallahassee, FL 32312For Sale
 MLS ID #404867, Marin York, Eden & Company. TBR
 - $329,9003 bd2 ba1.6k sqft8381 Hunters Ridge Trl, Tallahassee, FL 32312For Sale
 MLS ID #404745, Martin Chavez, Coldwell Banker Hartung. TBR
 - $339,0003 bd2 ba1.3k sqft1611 Flint Ridge Ln, Tallahassee, FL 32312For Sale
 MLS ID #402680, Amber E Renaud, The Nova Group Realty. TBR
