Skip main navigation
Sold for $480,000
  • $480,000

    3735 S Lewiston Street, Aurora, CO 80013

    4beds
    2,500sqft
    Single Family Residence
    Built in 1978
    7,405 Square Feet Lot
    $468,900 Zestimate®
    $192/sqft
    $3,346 Estimated rent

    Home value

    $468,900

    $436,000 - $502,000

    $3,346/mo

    Zestimate® history
    Loading
    Loading...

    Owner options

    List your home for rent

    $3,346/mo

    Rent Zestimate®

    Find your next renter with Zillow Rental Manager. Plus, with online applications, you can quickly screen prospective tenants – for free.

    Learn more

    $3,346/mo

    Rent Zestimate®

    Refinance and save

    $2,770/mo

    Est. payment

    Refinancing to a lower rate could help reduce your monthly payments and save thousands over the life of the loan.

    See today's rates

    $2,770/mo

    Est. payment

    Explore your selling options

    Work with a Zillow partner agent

    Leverage their expertise and Zillow's premium Showcase listings to get your home seen by more buyers.

    Get started

    List with your own agent

    Get your home in front of millions of buyers by listing it on Zillow.

    Learn how to do it

    Sell it yourself

    Take full control of how buyers see your home on Zillow by listing For Sale by Owner (FSBO).

    List your home

    What's special

    Free-standing fireplaceContemporary track lightingFinished basementGranite countersBuilt-in appliancesCovered patioUtility room with laundry
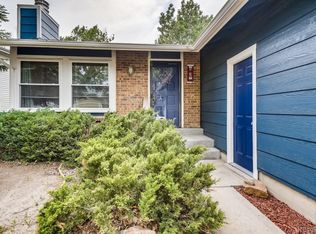
    Fantastic opportunity to own this 4-bedroom residence! You're welcomed by a serene living room with a soothing palette and attractive wood-look flooring for a timeless appeal. The eat-in kitchen comes with granite counters, recessed lighting, ample wood shaker cabinetry, a handy pantry, and essential built-in appliances for an enjoyable culinary experience. The main bedroom features sliding doors that lead to the backyard for seamless indoor-outdoor living and a private bathroom for added comfort. You'll be delighted by the finished basement boasting a spacious family room with soft carpeting, contemporary track lighting, and a free-standing fireplace for cozy evenings with loved ones. You'll also find an extra bedroom, a full bathroom, and a utility room with laundry and additional storage. Spend relaxing outdoor moments in the charming backyard, complete with a covered patio for dining al fresco and abundant space for crafting your dream outdoor oasis. Make this gem yours today!

    Zillow last checked:

    Listing updated:

    Listed by:

    Euna Klein 720-217-6904 euna@milehighlifestyles.com,

    Your Castle Realty LLC

    Bought with:

    Alfredo Salcedo, 100041449

    RE/MAX Leaders

    Source: REcolorado as distributed by MLS GRID,MLS#: 3168504MLS Logo

    Facts & features

    Interior

    Bedrooms & bathrooms
    • Bedrooms: 4
    • Bathrooms: 3
    • Full bathrooms: 2
    • 3/4 bathrooms: 1
    • Main level bathrooms: 2
    • Main level bedrooms: 3
    Bedroom
    • Description: Closet W/ Mirrored Doors
    • Level: Main
    Bedroom
    • Description: Wood-Look Flooring
    • Level: Main
    Bedroom
    • Description: Ceiling Fans & Lights
    • Level: Basement
    Bathroom
    • Description: Shower/Tub Combo
    • Level: Main
    Bathroom
    • Description: Shower/Tub Combo
    • Level: Basement
    Other
    • Description: Ceiling Fan & Light
    • Level: Main
    Other
    • Description: Shower Only
    • Level: Main
    Family room
    • Description: Blinds
    • Level: Basement
    Kitchen
    • Description: Eat-In Kitchen
    • Level: Main
    Living room
    • Description: Formal
    • Level: Main
    Utility room
    • Description: Laundry
    • Level: Basement
    Heating
    • Forced Air
    Cooling
    • Central Air
    Appliances
    • Included: Dishwasher, Disposal, Dryer, Microwave, Oven, Range, Refrigerator, Washer
    • Laundry: In Unit
    Features
    • Built-in Features, Ceiling Fan(s), Eat-in Kitchen, Granite Counters, High Ceilings, High Speed Internet, Pantry, Primary Suite, Walk-In Closet(s)
    • Flooring: Carpet, Laminate, Tile
    • Basement: Finished
    • Number of fireplaces: 1
    • Fireplace features: Family Room, Free Standing, Wood Burning Stove
    • Common walls with other units/homes: No Common Walls
    Interior area
    • Total structure area: 2,500
    • Total interior livable area: 2,500 sqft
    • Finished area above ground: 1,120
    • Finished area below ground: 1,008

    Property

    Parking
    • Total spaces: 2
    • Parking features: Garage - Attached
    • Attached garage spaces: 2
    Features
    • Levels: One
    • Stories: 1
    • Patio & porch: Front Porch, Patio
    • Exterior features: Private Yard, Rain Gutters
    • Fencing: Full
    Lot
    • Size: 7,405 sqft
    • Features: Level
    • Residential vegetation: Grassed
    Details
    • Parcel number: 031638003
    • Special conditions: Standard

    Construction

    Type & style
    • Home type: SingleFamily
    • Architectural style: Traditional
    • Property subtype: Single Family Residence
    Materials
    • Brick, Frame
    • Roof: Composition
    Condition
    • Year built: 1978

    Utilities & green energy

    • Sewer: Public Sewer
    • Water: Public
    • Utilities for property: Cable Available, Natural Gas Available, Phone Available

    Community & neighborhood

    Security
    • Security features: Smoke Detector(s)
    Location
    • Region: Aurora
    • Subdivision: Mission Viejo

    Other

    Other facts
    • Listing terms: Cash,Conventional
    • Ownership: Individual
    • Road surface type: Paved

    Price history

    DateEventPrice
    10/9/2025Sold$480,000-2.9%$192/sqft
    Source: REcolorado as distributed by MLS GRID #3168504 Report a problem
    9/5/2025Pending sale$494,386$198/sqft
    Source: REcolorado as distributed by MLS GRID #3168504 Report a problem
    7/25/2025Price change$494,386-2.5%$198/sqft
    Source: REcolorado as distributed by MLS GRID #3168504 Report a problem
    7/1/2025Price change$507,063-2.3%$203/sqft
    Source: REcolorado as distributed by MLS GRID #3168504 Report a problem
    6/29/2025Listed for sale$519,000+20.4%$208/sqft
    Source: REcolorado as distributed by MLS GRID #3168504 Report a problem
    3/14/2021Listing removed--
    Source: Zillow Rental Network Premium Report a problem
    2/22/2021Sold$431,000+1.4%$172/sqft
    Source: Public Record Report a problem
    2/6/2021Listed for rent$2,675$1/sqft
    Source: Zillow Rental Network Premium Report a problem
    1/18/2021Pending sale$425,000$170/sqft
    Source: RE/MAX Alliance #5903336 Report a problem
    1/14/2021Listed for sale$425,000+153.1%$170/sqft
    Source: RE/MAX Alliance #5903336 Report a problem
    8/18/2011Sold$167,900-1.2%$67/sqft
    Source: Public Record Report a problem
    7/9/2011Listed for sale$169,900+46.5%$68/sqft
    Source: PRUDENTIAL PEAK PROPERTIES #1015304 Report a problem
    2/26/1997Sold$116,000$46/sqft
    Source: Public Record Report a problem

    Public tax history

    YearProperty taxesTax assessment
    2025$2,569 +13.4%$32,769 +0.1%
    2024$2,265 +24.2%$32,743 -11%
    2023$1,824 -0.6%$36,781 +46%
    2022$1,836 $25,187 -2.8%
    2021-- $25,912 +17.7%
    2020$1,581 +1.1%$22,022
    2019$1,565 $22,022 +3.8%
    2018$1,565 +1.5%$21,226
    2017$1,542 $21,226 +25.7%
    2016-- $16,883
    2015-- $16,883 +32.5%
    2014$1,245 +17.4%$12,744 -6.7%
    2013$1,061 $13,660
    2012-- $13,660
    2011$1,096 +2.7%$13,660 -3.3%
    2010$1,067 -11.9%$14,120
    2009$1,211 $14,120 -10.9%
    2008-- $15,848
    2007-- $15,848 +5.2%
    2006-- $15,068
    2005-- $15,068 +2.6%
    2002$1,083 +12.4%$14,690 +18.5%
    2001$963 $12,400

    Find assessor info on the county website

    Neighborhood: Mission Viejo

    Nearby schools

    GreatSchools rating
    Schools provided by the listing agent
    • Elementary: Mission Viejo
    • Middle: Laredo
    • High: Smoky Hill
    • District: Cherry Creek 5

    Source: REcolorado as distributed by MLS GRID. This data may not be complete. We recommend contacting the local school district to confirm school assignments for this home.

    Get a cash offer in 3 minutes
    Find out how much your home could sell for in as little as 3 minutes with a no-obligation cash offer.
    Estimated market value
    $468,900
    Get a cash offer in 3 minutes
    Find out how much your home could sell for in as little as 3 minutes with a no-obligation cash offer.
    Estimated market value
    $468,900