Skip main navigation
Sold for $530,000
  • $530,000

    3735 S Quatar Way, Aurora, CO 80018

    3beds
    2,255sqft
    Single Family Residence
    Built in 2002
    5,227.2 Square Feet Lot
    $523,500 Zestimate®
    $235/sqft
    $2,789 Estimated rent

    Home value

    $523,500

    $492,000 - $560,000

    $2,789/mo

    Zestimate® history
    Loading
    Loading...

    Owner options

    List your home for rent

    $2,789/mo

    Rent Zestimate®

    Find your next renter with Zillow Rental Manager. Plus, with online applications, you can quickly screen prospective tenants – for free.

    Learn more

    $2,789/mo

    Rent Zestimate®

    Refinance and save

    $3,255/mo

    Est. payment

    Refinancing to a lower rate could help reduce your monthly payments and save thousands over the life of the loan.

    See today's rates

    $3,255/mo

    Est. payment

    Explore your selling options

    Work with a Zillow partner agent

    Leverage their expertise and Zillow's premium Showcase listings to get your home seen by more buyers.

    Get started

    List with your own agent

    Get your home in front of millions of buyers by listing it on Zillow.

    Learn how to do it

    Sell it yourself

    Take full control of how buyers see your home on Zillow by listing For Sale by Owner (FSBO).

    List your home

    What's special

    Covered front porchFormal dining roomFully finished walkout basementLarge well-maintained backyard
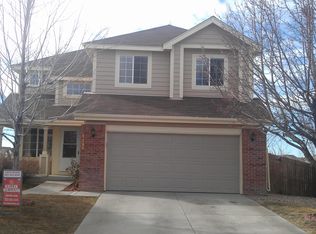
    Welcome to this impressive, move-in-ready home offering 3 bedrooms, 2.5 bathrooms, a fully finished walkout basement, and a 2-car garage. Recent updates include fresh interior paint throughout, new carpet in the basement, and a new washer and dryer. The covered front porch leads into the main level entryway and opens to a sunlit living room with fireplace and high ceilings that flows into the formal dining room. The beautiful kitchen comes equipped with a range with oven, dishwasher, microwave, refrigerator and granite counter tops. Upstairs, you’ll find the spacious primary bedroom with unobstructed views, along with two additional bedrooms. The large, well-maintained backyard includes an extended deck perfect for outdoor living and entertaining. The open, finished full-size walkout basement with new paint and new carpet offer even more flexible space. the house ideally located near a community park, shopping centers, southland mall and have easy access to E-470 and DIA, this home truly has it all.

    Zillow last checked:

    Listing updated:

    Listed by:

    Ayad Toma 303-946-9033 ayadtoma@comcast.net,

    RE/MAX Leaders

    Bought with:

    Jeremy Lawhon, 100086141

    West and Main Homes Inc

    Source: REcolorado as distributed by MLS GRID,MLS#: 3015338MLS Logo

    Facts & features

    Interior

    Bedrooms & bathrooms
    • Bedrooms: 3
    • Bathrooms: 3
    • Full bathrooms: 2
    • 1/2 bathrooms: 1
    • Main level bathrooms: 1
    Bedroom
    • Description: Primary Bedroom With Ensuite Bathroom
    • Features: Primary Suite
    • Level: Upper
    • Area: 222.11 Square Feet
    • Dimensions: 16.7 x 13.3
    Bedroom
    • Description: Bedroom # 2
    • Level: Upper
    • Area: 116.55 Square Feet
    • Dimensions: 11.1 x 10.5
    Bedroom
    • Description: Bedroom # 3
    • Level: Upper
    • Area: 107.38 Square Feet
    • Dimensions: 11.8 x 9.1
    Bathroom
    • Description: Ensuite Bathroom
    • Features: Primary Suite
    • Level: Upper
    • Area: 76 Square Feet
    • Dimensions: 7.6 x 10
    Bathroom
    • Description: Full Bathroom For Bedroom 2 And 3
    • Level: Upper
    • Area: 41.31 Square Feet
    • Dimensions: 8.1 x 5.1
    Bathroom
    • Description: Powder Room
    • Level: Main
    • Area: 27.28 Square Feet
    • Dimensions: 8.8 x 3.1
    Dining room
    • Description: Roomy Dining Nook
    • Level: Main
    • Area: 162.44 Square Feet
    • Dimensions: 12.4 x 13.1
    Great room
    • Description: Spacious Basement Great Room
    • Level: Basement
    • Area: 470.25 Square Feet
    • Dimensions: 16.5 x 28.5
    Kitchen
    • Description: Generously Sized Kitchen Area
    • Level: Main
    • Area: 151.25 Square Feet
    • Dimensions: 12.5 x 12.1
    Laundry
    • Description: Brand-New Washer And Dryer
    • Level: Basement
    • Area: 74.37 Square Feet
    • Dimensions: 6.7 x 11.1
    Living room
    • Description: Spacious Living Room
    • Level: Main
    • Area: 230.64 Square Feet
    • Dimensions: 12.4 x 18.6
    Heating
    • Forced Air
    Cooling
    • Central Air
    Appliances
    • Included: Dishwasher, Disposal, Dryer, Microwave, Oven, Range, Refrigerator, Washer
    Features
    • Granite Counters, High Ceilings, Open Floorplan, Walk-In Closet(s)
    • Flooring: Carpet, Laminate
    • Windows: Double Pane Windows
    • Basement: Walk-Out Access
    • Number of fireplaces: 1
    • Fireplace features: Living Room
    Interior area
    • Total structure area: 2,255
    • Total interior livable area: 2,255 sqft
    • Finished area above ground: 1,522
    • Finished area below ground: 696

    Property

    Parking
    • Total spaces: 2
    • Parking features: Concrete
    • Attached garage spaces: 2
    Features
    • Levels: Two
    • Stories: 2
    • Patio & porch: Deck, Front Porch
    • Exterior features: Private Yard
    • Fencing: Full
    Lot
    • Size: 5,227 sqft
    • Features: Sprinklers In Front, Sprinklers In Rear
    Details
    • Parcel number: 034144455
    • Special conditions: Standard

    Construction

    Type & style
    • Home type: SingleFamily
    • Architectural style: Traditional
    • Property subtype: Single Family Residence
    Materials
    • Brick, Frame, Wood Siding
    • Foundation: Concrete Perimeter, Structural
    • Roof: Composition
    Condition
    • Year built: 2002

    Utilities & green energy

    • Sewer: Public Sewer
    • Water: Public
    • Utilities for property: Cable Available, Electricity Connected, Natural Gas Connected

    Community & neighborhood

    Location
    • Region: Aurora
    • Subdivision: East Quincy Highlands

    HOA & financial

    HOA
    • Has HOA: Yes
    • HOA fee: $160 quarterly
    • Amenities included: Park
    • Services included: Recycling, Trash
    • Association name: East Quincy Highlands II HOA
    • Association phone: 720-633-9722

    Other

    Other facts
    • Listing terms: Cash,Conventional,FHA,VA Loan
    • Ownership: Individual
    • Road surface type: Paved

    Price history

    DateEventPrice
    2/3/2026Sold$530,000$235/sqft
    Source: REcolorado as distributed by MLS GRID #3015338 Report a problem
    1/16/2026Pending sale$530,000$235/sqft
    Source: REcolorado as distributed by MLS GRID #3015338 Report a problem
    12/27/2025Listed for sale$530,000$235/sqft
    Source: REcolorado as distributed by MLS GRID #3015338 Report a problem
    11/7/2025Listing removed$530,000$235/sqft
    Source: REcolorado as distributed by MLS GRID #3015338 Report a problem
    9/20/2025Listed for sale$530,000+26.2%$235/sqft
    Source: REcolorado as distributed by MLS GRID #3015338 Report a problem
    4/13/2020Sold$420,000+2.5%$186/sqft
    Source: Public Record Report a problem
    3/16/2020Pending sale$409,900$182/sqft
    Source: Redfin Corporation #3431483 Report a problem
    3/13/2020Listed for sale$409,900+26.1%$182/sqft
    Source: Redfin Corporation #3431483 Report a problem
    4/7/2017Sold$325,000+79.6%$144/sqft
    Source: Public Record Report a problem
    12/31/2008Sold$181,000-15.4%$80/sqft
    Source: Public Record Report a problem
    11/14/2002Sold$214,000$95/sqft
    Source: Public Record Report a problem

    Public tax history

    YearProperty taxesTax assessment
    2025$3,423 +10.8%$35,338 +1.5%
    2024$3,091 +12%$34,820 -10.4%
    2023$2,761 -3.9%$38,878 +33.2%
    2022$2,871 $29,183 -2.8%
    2021-- $30,023 +10.4%
    2020$2,627 +16.1%$27,184
    2019$2,262 --
    2018$2,262 +1.1%$22,493
    2017$2,238 $22,493 +13.5%
    2016-- $19,820
    2015-- $19,820 +34.2%
    2014$2,015 +21.7%$14,774 -14.4%
    2013$1,655 $17,260
    2012-- $17,260
    2011$1,720 -1.1%$17,260 +6.9%
    2010$1,738 -9.3%$16,150
    2009$1,917 $16,150 -11.3%
    2008-- $18,205
    2007-- $18,205 +5.2%
    2006-- $17,305
    2005-- $17,305 +106.5%
    2002$543 $8,380

    Find assessor info on the county website

    Neighborhood: East Quincy Highlands

    Nearby schools

    GreatSchools rating
    Schools provided by the listing agent
    • Elementary: Dakota Valley
    • Middle: Sky Vista
    • High: Cherokee Trail
    • District: Cherry Creek 5

    Source: REcolorado as distributed by MLS GRID. This data may not be complete. We recommend contacting the local school district to confirm school assignments for this home.

    Get a cash offer in 3 minutes
    Find out how much your home could sell for in as little as 3 minutes with a no-obligation cash offer.
    Estimated market value
    $523,500
    Get a cash offer in 3 minutes
    Find out how much your home could sell for in as little as 3 minutes with a no-obligation cash offer.
    Estimated market value
    $523,500