*MOTIVATED SELLER- BRING ALL OFFERS* On the Cardinal Golf course this beautifully updated 5-bedroom, 3.5-bath brick home offers the perfect blend of space, style, and functionality. NOT OPTED IN THE HOA. Freshly painted throughout, the home features refinished hardwood floors on the main and upper levels, along with brand new LVP flooring in the basement. The fully renovated primary bathroom, complemented by a custom 13x10 dream closet plus an additional closet for added storage. Permanent stairs lead to a floored attic for easy access. With 3 separate living areas, there is plenty of room to relax, entertain, or work from home. Enjoy the convenience of two laundry rooms, two fireplaces, and numerous upgrades including a new roof and new garage doors. This home truly has it all—modern updates, large back deck, screened in porch, generous space, and a prime location in one of the area’s most loved golf course communities. Northwest High district. Agent is owner. See agent only remarks.
Sold for $710,000
$710,000
3735 Sagamore Dr, Greensboro, NC 27410
5beds
4,404sqft
Stick/Site Built, Residential, Single Family Residence
Built in 1978
0.4 Acres Lot
$710,400 Zestimate®
$--/sqft
$3,809 Estimated rent
Home value
$710,400
$661,000 - $760,000
$3,809/mo
Zestimate® history
Owner options
List your home for rent
$3,809/mo
Rent Zestimate®
Find your next renter with Zillow Rental Manager. Plus, with online applications, you can quickly screen prospective tenants – for free.
$3,809/mo
Rent Zestimate®
Refinance and save
$4,293/mo
Est. payment
Refinancing to a lower rate could help reduce your monthly payments and save thousands over the life of the loan.
$4,293/mo
Est. payment
Explore your selling options
Work with a Zillow partner agent
Leverage their expertise and Zillow's premium Showcase listings to get your home seen by more buyers.
Get startedList with your own agent
Get your home in front of millions of buyers by listing it on Zillow.
Learn how to do itSell it yourself
Take full control of how buyers see your home on Zillow by listing For Sale by Owner (FSBO).
List your homeWhat's special
Fully renovated primary bathroomTwo fireplacesNew garage doorsFreshly painted throughoutLarge back deckTwo laundry roomsScreened in porch
Zillow last checked:
Listing updated:
Listed by:
April Wasserman 336-303-0725,
RE/MAX Realty Consultants
Bought with:
Laura McKenzie, 361280
KELLER WILLIAMS REALTY
Source: Triad MLS,MLS#: 1213968
Facts & features
Interior
Bedrooms & bathrooms
- Bedrooms: 5
- Bathrooms: 4
- Full bathrooms: 3
- 1/2 bathrooms: 1
- Main level bathrooms: 1
Primary bedroom
- Level: Second
- Dimensions: 20.58 x 12.75
Bedroom 2
- Level: Second
- Dimensions: 15.5 x 13.58
Bedroom 3
- Level: Second
- Dimensions: 15 x 12.08
Bedroom 4
- Level: Second
- Dimensions: 12.58 x 11.17
Bedroom 5
- Level: Basement
- Dimensions: 16.42 x 8.83
Den
- Level: Main
- Dimensions: 28.83 x 15.42
Dining room
- Level: Main
- Dimensions: 13.5 x 12.42
Entry
- Level: Main
- Dimensions: 16.25 x 6
Kitchen
- Level: Main
- Dimensions: 18.92 x 11.58
Living room
- Level: Main
- Dimensions: 23.75 x 15
Recreation room
- Level: Basement
- Dimensions: 28 x 15.17
Heating
- Fireplace(s), Heat Pump, Electric
Cooling
- Central Air
Appliances
- Included: Dishwasher, Disposal, Double Oven, Gas Cooktop, Range Hood, Electric Water Heater
- Laundry: 2nd Dryer Connection, 2nd Washer Connection, Dryer Connection, In Basement, Main Level, Washer Hookup
Features
- Built-in Features, Ceiling Fan(s), Dead Bolt(s), Kitchen Island, Pantry, Solid Surface Counter
- Flooring: Laminate, Tile, Wood
- Basement: Partially Finished, Basement
- Attic: Floored,Permanent Stairs
- Number of fireplaces: 2
- Fireplace features: Basement, Den
Interior area
- Total structure area: 5,095
- Total interior livable area: 4,404 sqft
- Finished area above ground: 3,389
- Finished area below ground: 1,015
Property
Parking
- Total spaces: 2
- Parking features: Garage, Driveway, Attached
- Attached garage spaces: 2
- Has uncovered spaces: Yes
Features
- Levels: Two
- Stories: 2
- Pool features: None
Lot
- Size: 0.4 Acres
- Dimensions: 174 x 100 x 175 x 100
- Features: Partially Cleared
Details
- Parcel number: 0096473
- Zoning: PD-R
- Special conditions: Owner Sale
Construction
Type & style
- Home type: SingleFamily
- Property subtype: Stick/Site Built, Residential, Single Family Residence
Materials
- Brick, Vinyl Siding
Condition
- Year built: 1978
Utilities & green energy
- Sewer: Public Sewer
- Water: Public
Community & HOA
Community
- Subdivision: Cardinal
HOA
- Has HOA: No
Location
- Region: Greensboro
Financial & listing details
- Tax assessed value: $437,200
- Annual tax amount: $6,073
- Date on market: 4/1/2026
- Cumulative days on market: 25 days
- Listing agreement: Exclusive Right To Sell
- Listing terms: Cash,Conventional,FHA,VA Loan
- Exclusions: Planters On Back Deck, Hot Tub
Price history
| Date | Event | Price |
|---|---|---|
| 6/5/2026 | Sold | $710,000-2.1% |
Source:  Triad MLS #1213968 Report a problem Triad MLS #1213968 Report a problem | ||
| 4/22/2026 | Pending sale | $725,000 |
Source: Triad MLS #1213968 Report a problem | ||
| 4/9/2026 | Price change | $725,000-3.3% |
Source: Triad MLS #1213968 Report a problem | ||
| 4/1/2026 | Listed for sale | $749,900+35.1% |
Source: Triad MLS #1213968 Report a problem | ||
| 6/4/2025 | Sold | $555,000-3.5% |
Source: Triad MLS #1181178 Report a problem | ||
| 5/15/2025 | Pending sale | $575,000+117% |
Source: Triad MLS #1181178 Report a problem | ||
| 9/30/1998 | Sold | $265,000 |
Source: Triad MLS #G77005 Report a problem | ||
Public tax history
| Year | Property taxes | Tax assessment |
|---|---|---|
| 2025 | $6,134 | $437,200 |
| 2024 | $6,134 | $437,200 |
| 2023 | $6,134 +2.9% | $437,200 |
| 2022 | $5,959 +30.6% | $437,200 +33.5% |
| 2021 | $4,563 +2.2% | $327,600 |
| 2018 | $4,465 +9% | $327,600 |
| 2017 | $4,095 | $327,600 +10.2% |
| 2016 | $4,095 | $297,300 |
| 2015 | $4,095 -1.8% | $297,300 |
| 2014 | $4,170 | $297,300 |
| 2013 | -- | $297,300 |
| 2012 | -- | $297,300 +10% |
| 2011 | -- | $270,200 |
| 2010 | -- | $270,200 |
| 2009 | -- | $270,200 |
| 2008 | -- | $270,200 |
| 2007 | -- | $270,200 |
| 2006 | -- | $270,200 |
| 2005 | -- | $270,200 |
| 2004 | -- | $270,200 +18.4% |
| 2002 | -- | $228,300 |
| 2001 | -- | $228,300 |
Find assessor info on the county website
Neighborhood: 27410
Nearby homes
- $389,5003 bd2 ba1k sqft3737 Sagamore Dr, Greensboro, NC 27410Off Market
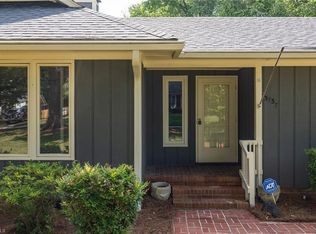
- $423,3003 bd4 ba2.6k sqft3733 Sagamore Dr, Greensboro, NC 27410Off Market
- $407,6004 bd2 ba2.3k sqft3736 Sagamore Dr, Greensboro, NC 27410Off Market
- $502,3004 bd3 ba3.2k sqft3739 Sagamore Dr, Greensboro, NC 27410Off Market
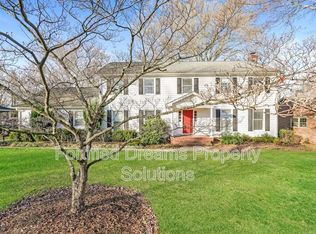
- $378,0003 bd2 ba2k sqft3734 Sagamore Dr, Greensboro, NC 27410Off Market
- $406,8004 bd2 ba1.9k sqft3738 Sagamore Dr, Greensboro, NC 27410Off Market
- $488,1004 bd4 ba3.2k sqft3731 Sagamore Dr, Greensboro, NC 27410Off Market
- $401,0004 bd2 ba2.4k sqft3732 Sagamore Dr, Greensboro, NC 27410Off Market
Nearby schools
GreatSchools rating
- 10/10EP Pearce Elementary SchoolGrades: K-5Distance: 1.7 mi
- 5/10Kernodle Middle SchoolGrades: 6-8Distance: 1.7 mi
- 9/10Northwest Guilford High SchoolGrades: 9-12Distance: 2.8 mi
Schools provided by the listing agent
- Elementary: Pearce
- Middle: Kernodle
- High: Northwest
Source: Triad MLS. This data may not be complete. We recommend contacting the local school district to confirm school assignments for this home.
Get a cash offer in 3 minutes
Find out how much your home could sell for in as little as 3 minutes with a no-obligation cash offer.
Estimated market value
$710,400
Get a cash offer in 3 minutes
Find out how much your home could sell for in as little as 3 minutes with a no-obligation cash offer.
Estimated market value
$710,400
- North Carolina
- Guilford County
- Greensboro
- 27410
- 3735 Sagamore Dr
Nearby cities
Nearby neighborhoods
Nearby zip codes
Other Greensboro Topics
