Skip main navigation
Off market
Street View
  • Zestimate®
    $471,200

    3735 Scotts Hill Loop Rd, Wilmington, NC 28411

    4beds
    2,160sqft
    SingleFamily
    Built in 1974
    0.74 Acres Lot
    $471,200 Zestimate®
    $218/sqft
    $3,167 Estimated rent

    Home value

    $471,200

    $443,000 - $504,000

    $3,167/mo

    Zestimate® history
    Loading
    Loading...

    Owner options

    List your home for rent

    $3,167/mo

    Rent Zestimate®

    Find your next renter with Zillow Rental Manager. Plus, with online applications, you can quickly screen prospective tenants – for free.

    Learn more

    $3,167/mo

    Rent Zestimate®

    Refinance and save

    $2,966/mo

    Est. payment

    Refinancing to a lower rate could help reduce your monthly payments and save thousands over the life of the loan.

    See today's rates

    $2,966/mo

    Est. payment

    Explore your selling options

    Work with a Zillow partner agent

    Leverage their expertise and Zillow's premium Showcase listings to get your home seen by more buyers.

    Get started

    List with your own agent

    Get your home in front of millions of buyers by listing it on Zillow.

    Learn how to do it

    Sell it yourself

    Take full control of how buyers see your home on Zillow by listing For Sale by Owner (FSBO).

    List your home

    What's special

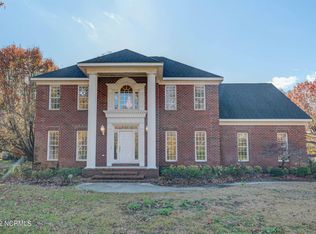
    A timeless brick ranch style home filled with delightful features inside and out! Outside, you will find a two-car garage with built in cabinets giving you a generous amount of storage and parking convenience. There is also a workshop with a carport featuring French doors. The workshop is fully wired and has heating and air. If desired, there is also a bathroom hook up and separate electric meter giving you the ability to convert to an efficiency apartment or rent out the workshop. You will also admire the matured landscaping and well-trimmed lot able to be watered by a well-fed lawn irrigation system. Once you step inside you are greeted with an open foyer with slate flooring and through double doors to your left is an additional living area to gather with friends and family. This room gives way to a formal dining room that has wainscoting and chandelier lighting for the perfect dining ambience. The kitchen features ample cabinetry and a walk-in pantry to service all of your storage needs and also a trash compactor and even a whole house vacuum system. The skylights and picture window in the breakfast nook allow in plenty of natural light to brighten the area and provide you with a charming view of the backyard. Your family and friends will gravitate towards the sunken living area with a cozy stone fireplace, built-in shelves, engineered hardwood flooring, fresh paint that extends throughout the entire home, and an additional skylight that creates a welcoming and spacious room. The master bedroom features brand new carpet, fresh paint, a walk-in closet and an attached master bath with a soaking tub and shower. An additional three bedrooms offers your guests plenty of space and privacy with two recently remodeled bathrooms additional walk-in closets and another ensuite bathroom. There is a newer roof and a heat pump/HVAC installed in 2016. Not to mention, while this is still a Wilmington home you will be within the highly sought-after Topsail school district!

    This property is not currently displayed as for sale or rent on Zillow. This may be different from what's on other websites or public sources.

    Facts & features

    Interior

    Bedrooms & bathrooms
    • Bedrooms: 4
    • Bathrooms: 3
    • Full bathrooms: 3
    Heating
    • Heat pump, Electric
    Cooling
    • Central
    Appliances
    • Included: Dishwasher, Dryer, Refrigerator, Washer
    Features
    • 1st Floor Master, Ceiling Fan(s), Pantry, Wood Stove, Skylights, Walk-In Closet
    • Flooring: Carpet, Hardwood, Linoleum / Vinyl
    • Has fireplace: Yes
    • Fireplace features: wood stove
    Interior area
    • Total interior livable area: 2,160 sqft

    Property

    Parking
    • Total spaces: 2
    • Parking features: Carport, Garage - Detached
    Features
    • Exterior features: Brick
    Lot
    • Size: 0.74 Acres
    Details
    • Parcel number: 32716080770000

    Construction

    Type & style
    • Home type: SingleFamily
    Materials
    • brick
    • Foundation: Piers
    • Roof: Shake / Shingle
    Condition
    • Year built: 1974

    Community & HOA

    Location
    • Region: Wilmington

    Financial & listing details

    • Price per square foot: $218/sqft
    • Tax assessed value: $456,540
    • Annual tax amount: $2,625

    Price history

    DateEventPrice
    10/12/2023Sold$390,000-10.3%$181/sqft
    Source: Hive MLS #100404487 Report a problem
    9/16/2023Pending sale$435,000$201/sqft
    Source: Hive MLS #100404487 Report a problem
    9/12/2023Listed for sale$435,000+33.8%$201/sqft
    Source: Hive MLS #100404487 Report a problem
    9/28/2020Sold$325,000-5.8%$150/sqft
    Source: Hive MLS #100224401 Report a problem
    8/18/2020Pending sale$345,000$160/sqft
    Source: Keller Williams Realty #100224401 Report a problem
    8/11/2020Price change$345,000-1.4%$160/sqft
    Source: Keller Williams Realty #100224401 Report a problem
    7/27/2020Pending sale$350,000$162/sqft
    Source: Keller Williams Realty #100224401 Report a problem
    7/10/2020Listed for sale$350,000$162/sqft
    Source: Keller Williams Realty #100224401 Report a problem

    Public tax history

    YearProperty taxesTax assessment
    2025$2,625 $456,540 +74.1%
    2024$2,625 $262,189
    2023$2,625 +14.5%$262,189
    2022$2,293 $262,189
    2021$2,293 $262,189 +3.2%
    2020-- $254,050
    2019$2,225 $254,050 +22.9%
    2018$2,225 +16.3%$206,633
    2017$1,913 +1.1%$206,633
    2016$1,892 $206,633
    2015$1,892 +1%$206,633
    2014$1,874 $206,633
    2013$1,874 +27.5%$206,633
    2012$1,469 $206,633
    2011-- $206,633 +24.5%
    2010-- $165,910
    Find assessor info on the county website

    Neighborhood: 28411

    Nearby schools

    GreatSchools rating
    Schools provided by the listing agent
    • Elementary: South Topsail
    • Middle: Topsail
    • High: Topsail
    • District: Pender

    Source: The MLS. This data may not be complete. We recommend contacting the local school district to confirm school assignments for this home.

    Get a cash offer in 3 minutes
    Find out how much your home could sell for in as little as 3 minutes with a no-obligation cash offer.
    Estimated market value

    $471,200

    Get a cash offer in 3 minutes
    Find out how much your home could sell for in as little as 3 minutes with a no-obligation cash offer.
    Estimated market value

    $471,200